AS 1288 Safety Glazing for Australian Windows: A Clear Project Guide
MC
Author
2026-10-07
Published
8 min read
Reading time
Most Australian window projects get their glass specified, their frames chosen and their installation detailed, and only then is safety glazing treated as a footnote, a box to tick at the end of the documentation. That sequence is backwards. AS 1288, Glass in buildings, decides whether a pane of glass is permitted in its location at all, and it interacts with the NCC and the site details in ways that are easy to get wrong and expensive to fix after the glass has been manufactured. If you are looking for an “AS 1288 safety glazing Australian windows project guide”, you are probably in the middle of a design, a procurement or an audit where that decision has to be defensible, and this guide is written for exactly that point in the project.
It follows the way a project actually runs: what the standard covers, how its location rules map onto real windows and doors, how to write the specification so the glazing order, the fixings and the installation all carry the same decision, and a checklist to run before any order is placed. No marketing claims, just the standard, the logic of its zones, and the details that separate a compliant window from a merely glazed one.
Why Safety Glazing Is the Most Overlooked Window Decision
Safety glazing is easy to overlook precisely because it is invisible when it works. A toughened pane looks identical to a non-toughened one; the difference only appears at the moment of breakage. In a project, that means the decision is made once, on paper, long before the glass is on site, and if it is made late the cost compounds: re-specifying a manufactured unit, delaying the frame order, or discovering a non-compliant installation during an audit.
Where Australian projects typically get it wrong
The recurring failures are predictable. Glazed doors and sidelights specified as ordinary annealed glass because “it looks fine”. Wet-area enclosures re-glazed with the cheapest available product, long after the current location rules were written. Canopies and high glazing where the design never asked what happens if the glass falls onto a walkway. And retrofits, where a replacement pane matches the view but not the original safety specification. Each is a specification failure, not a manufacturing failure: the glass did what it was told.
What AS 1288 Covers and What It Does Not
AS 1288 is the Australian reference for the use of glass in buildings. It sets out the performance and selection requirements for different glass types, the design of glazing under load, the sizing and edge treatment of units, and the locations where safety glazing is required. In practice it is the standard a specifier, a glazing designer and an assessor will all point to when asking whether a particular glass, in a particular size, in a particular place, is acceptable.
How it interacts with the NCC and the other standards
The NCC references AS 1288 for safety glazing as part of the building’s overall safety provisions, so the two documents have to be read together: the Code says safe glazing is required, and AS 1288 defines what “safe” means in terms of glass type, location and design. Around them sit the other standards a window project must keep consistent: AS 2047 for windows and doors, AS 4666 for installation, and AS 1170 for the actions that size the glass. The practical consequence is that a safety glazing decision is never only a glass decision; it travels through the frame, the fixings and the installation detail, and it should be written down once, in one place, in terms all of those trades can follow.
Zones, Categories and the Glass That Counts as Safety Glazing
The heart of the safety glazing requirement in AS 1288 is location-based: the standard classifies where glass may sit in a building, and higher-risk locations demand higher-performance glass. The working summary is two zones.
Zone 1 and Zone 2 in plain terms
Zone 1 covers locations where a person is likely to strike the glass directly: doors, glazed panels in the immediate vicinity of door openings, shower and bath enclosures, glass balustrades, and floor panels. Zone 2 covers locations where a person could strike the glass in ordinary use, typically low fixed glazing within reach of a walkway. The practical rule is that if the glass is part of a door, adjacent to one, below the height of ordinary contact, or inside a wet-area enclosure, treat it as Zone 1 until the current edition says otherwise. The classification decides the minimum glass performance, which is why it belongs at the start of the specification, not the end of it.
Toughened, laminated and the combinations between them
Toughened, or tempered, glass is the workhorse of safety glazing: heated and quenched to build surface compression, it breaks into small granular pieces rather than sharp shards. Laminated glass bonds its plies with an interlayer, so broken glass stays in the sheet; it is the choice where residual integrity matters, such as balustrades, overhead glazing, and locations where a falling pane onto people below is the hazard. Laminated toughened plies combine both behaviours and are common in high-traffic and overhead applications. One trap deserves naming: heat-strengthened glass has higher strength than annealed glass but is not, on its own, a safety glass under the standard, and specifying it where safety glazing is required is a documented failure mode in audits. Match the glass family to the hazard, not to the thickness.
AS 1288 Safety Glazing Australian Windows Project Guide: How to Apply It by Phase
Design phase
At design, the deliverable is a location classification for every glazed element: which bays are Zone 1, which are Zone 2, which fall outside the safety requirements, and which extra conditions apply for balustrades, canopies and wet areas. Write the classification into the window schedule itself, not into a separate memo that never reaches the glazing fabricator. At the same time, confirm what the NCC requires for the building’s class and occupancy, because the Code’s reference to AS 1288 is the assessor’s starting point, and a schedule that is not aligned with it stalls at permit.
Procurement and the glazing order
The order must carry the standard’s language, not the project’s. “Safety glass, 6 mm” is not a specification: name the glass family, the ply structure, the thicknesses, the edge treatment, the size, and the location the unit is for. For large or structurally loaded units, reference the sizing and any required design calculations. Ask for the manufacturer’s statement of compliance with AS 1288 for the exact product being ordered; a generic certificate for a different product line does not cover the pane that will actually be installed. This is the moment when the proximity, wet-area and balustrade questions all have to be answered in writing, because glass is often made to order and a late correction is a new fabrication run.
Site and installation
Installation under AS 4666 determines whether the window performs as the specified unit. The gaskets, the fixing pattern, and the movement provisions have to suit the glass in hand; a laminated balustrade pane and an annealed picture window do not sit in the same detail. Check labels on delivery against the schedule, because the most common site failure is the wrong unit installed in the wrong bay when a delivery contains a mix. The installation record, which unit went into which location, is the document an inspector or a later auditor will ask for.
A Practical Checklist for Safety Glazing Projects
Run this list before the glazing order is placed. Each item should be answerable from the project documents, not from memory.
- Every glazed element has a written location classification: Zone 1, Zone 2, or outside the safety requirements, with the basis recorded against the current edition of AS 1288.
- The NCC requirements for the building class and occupancy have been checked and are consistent with the classification in the window schedule.
- The glass family is named for each bay, toughened, laminated, or a combination, matched to the hazard rather than to the thickness or the budget line.
- Doors, door-adjacent panels, wet-area enclosures, balustrades and floor panels have been screened individually, because these are the locations where Zone 1 applies almost by default.
- The glazing order states ply structure, thickness, edge treatment, size and intended location for every unit, in the standard’s terminology.
- A manufacturer’s statement of compliance with AS 1288 covers the exact product being ordered, not a different line from the same catalogue.
- Overhead and fall-through locations, such as canopies and high glazing above walkways, have had their residual-integrity requirement considered, which usually points to lamination.
- The frame and installation detail, specified under AS 4666, suits the glass type: gaskets, fixings, and movement provision for the actual units.
- Label verification and an installation record are required at delivery, so each unit can be matched to its scheduled location.
- Retrofit and re-glazing bays have been checked against the original specification, or the current requirements, before replacement glass is ordered.
- The assessor’s documentation set is assembled: the classified schedule, the compliance statement, and the installation record, ready for permit and handover.
Details That Decide Safety: Edges, Fixings and Replacements
Two details deserve emphasis. First, edges: a safety glass pane is a designed component, and cut-outs, holes and edge preparation are part of that design. A toughened pane cannot be cut after toughening, and any hole must be drilled and finished before the heat treatment. Edges left raw where they should not be, or cut-outs added on site, change the component the specification was protecting. Second, replacements: when a pane breaks, the replacement must match the safety classification of the location, not the appearance of the broken piece. A broken annealed pane in a Zone 1 location is evidence that the original order was wrong; specify the required safety glass and note the correction in the building’s glazing record, so the next replacement is not made against the same mistake.
Frequently Asked Questions
Does every window in an Australian building need safety glazing?
No. The requirement is location-based. High fixed glazing above the height of contact and away from doors and walkways may fall outside the safety zones entirely; doors, door-adjacent panels, wet-area enclosures, balustrades and low glazing within reach of people are the locations that drive the requirement. The per-bay classification is the whole job, and it has to be written down.
What is the practical difference between toughened and laminated glass?
Toughened glass reduces the injury risk from breakage by shattering into small granular pieces; laminated glass keeps broken plies in the interlayer, so the pane stays in place and resists penetration and fall-through. Choose by hazard: impact and shattering risk points to toughening; residual integrity, overhead glazing and balustrades point to lamination; high-traffic and overhead combinations often use both.
Is heat-strengthened glass a safety glass?
No, not on its own. It is stronger than annealed glass, but it does not fragment into the granular pattern that defines a safety glass, and it is not a substitute where AS 1288 requires one. It has legitimate uses where strength without a safety-break pattern is wanted, but it should never be specified into a Zone 1 or Zone 2 location as if it were safety glazing.
We are re-glazing an old building. Do we apply the current rules to the old windows?
Generally, yes, where the work is a new glazing order: the replacement unit is being made and installed now, so the current edition of the standard and the current NCC reference apply to it. Where the building is under a maintenance or minor-works scope, the original specification may still govern, but the safe course is to classify the location under the current standard and record the basis either way.
What do we hand over at completion?
Three things: the window schedule with the location classification per bay, the manufacturer’s statement of compliance for the glass actually installed, and the installation record matching units to locations. That set is what an inspector, an owners’ corporation or a future assessor will ask for, and it is cheap to assemble if the classification was written down at design stage.
References
- AS 1288, Glass in buildings (current edition and applicable amendments).
- NCC, National Construction Code, Volumes One and Two (safety provisions referencing AS 1288).
- AS 2047, Windows and doors for buildings.
- AS 4666, Installation of windows and doors.
- AS 1170 series, Structures design actions.
Conclusion
If you arrived here looking for an “AS 1288 safety glazing Australian windows project guide”, the working answer is that the guide is shorter than the standard: classify every glazed element by location, match the glass family to the hazard, write the standard’s language into the order, and keep the three documents, the classified schedule, the compliance statement and the installation record, together from design to handover. Safety glazing is decided on paper, long before the glass exists, and the projects that get it right are the ones that treated the classification as a first-class deliverable rather than a footnote.
Copyright © 2026 添先生. All rights reserved.
Related Articles
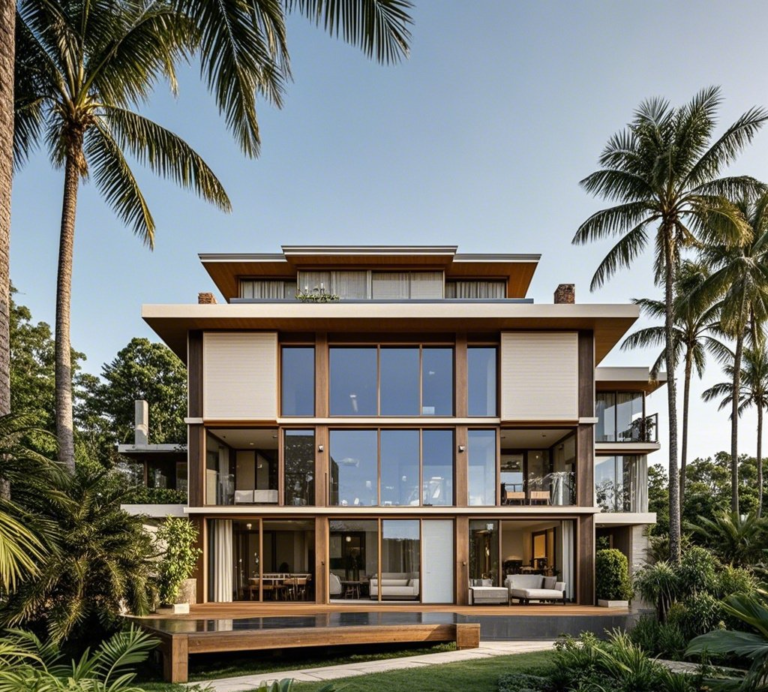
M&C Windows & Doors: The Best Aluminium Windows and Doors Supplier for Canberra Developers
In the nation’s capital, M&C Windows & Doors has become a trusted supplier of high-quality…
High-Rise Innovations: Large-Scale Aluminium Door Systems for Modern Commercial Architecture
Commercial towers across Australia are getting taller, denser, and more demanding than ever. From the…

Enhance Your Living Space with Aluminium Sliding Doors in New South Wales (NSW)
Aluminium Sliding Doors are an excellent choice for homes and businesses in New South Wales…