NCC 2025 Glazing and Energy Efficiency: What Australian Homeowners Need to Know
MC
Author
2026-09-25
Published
12 min read
Reading time
Windows and external glazing are usually the weakest links in a house’s thermal envelope, which is why the National Construction Code 2025 (NCC 2025) gives them their own detailed set of energy efficiency rules. If you are building a new home, undertaking a major renovation, or replacing windows and doors, the question is no longer whether your glazing must meet an energy standard – it is which standard applies, how it is checked, and what your choices will do to running costs and comfort. This article explains NCC 2025 glazing energy efficiency Australia requirements in plain English: what the code actually requires of windows and glazed openings, how compliance is demonstrated, and what to look for when choosing products for different parts of the country.
The guide is built on the official texts published by the Australian Building Codes Board (ABCB) – Part H6 (Energy efficiency) of NCC 2025 Volume Two and Part 13.3 (External glazing) of the ABCB Housing Provisions – and it is written for homeowners, not engineers. Where a decision matters in the showroom or on a quotation, you will be told exactly what to ask and what to check. It also includes a section on how a compliance-focused manufacturer, Meichen International Windows & Doors (MC Windows), applies these rules across its Australian product lines.
What Is the NCC 2025, and Why Does It Matter for Homeowners?
The National Construction Code (NCC) is Australia’s model building code, developed and published by the Australian Building Codes Board. The NCC 2025 edition was published in early 2026 and is available for use on the ABCB’s official website. It sets the minimum standards for building elements, including how homes must perform thermally and how external glazing must be selected and installed. Because the NCC is a model code, each state and territory adopts it with its own local variations, which is why the precise requirements you face can differ depending on where your property is located.
For homeowners, the NCC 2025 matters because it shifts the focus from simply fitting a window to fitting a window that performs. Energy efficiency is now a first-class, checkable requirement for new homes and many renovations, and the glazing you specify directly determines whether a design passes. A specification that looks attractive in a brochure can still fail the code if the glass and frame do not meet the thermal and solar limits for your climate zone and site.
How the NCC 2025 Applies to Houses
Most detached houses, townhouses and outbuildings fall under Class 1 (and Class 10a for outbuildings). For these buildings the ABCB Housing Provisions are the relevant part of the NCC 2025, and Section 13 of those provisions deals with energy efficiency. Section 13 contains a suite of deemed-to-satisfy parts, including Part 13.2 (building fabric and insulation), Part 13.3 (external glazing), Part 13.4 (whole-of-home energy usage) and Part 13.5 (ceiling fans). At the same time, Volume Two of the NCC – the Building Code of Australia – continues to apply to Class 1 and Class 10 buildings through Part H6, which sets the overall energy efficiency performance requirements and the methods for verifying them. In practice, a residential energy assessment draws on both: Part H6 sets the outcomes and the verification route, and the Housing Provisions’ Part 13.3 supplies the prescriptive glazing limits.
When Does the NCC 2025 Start Applying?
The NCC 2025 is already published and available, but mandatory adoption is staggered across the states and territories rather than being a single national start date. In several jurisdictions, building permit applications from 1 May 2027 must be assessed against NCC 2025, while others remain on the earlier edition for a transition period. The practical implication for homeowners is that the code you need to meet depends on when you lodge your application and where the property is located. If you are planning works in the next year, confirm with your state or territory building authority which edition applies to your permit, and specify your glazing against the correct one from the start to avoid rework and extra cost.
The Energy Efficiency Framework: Part H6 and the Housing Provisions
Part H6 of NCC 2025 Volume Two is the engine room of residential energy efficiency. It states the outcomes a home must achieve and the routes for demonstrating that they have been achieved. The part works through a set of objectives, performance requirements, verification methods and deemed-to-satisfy options, and it is the part that your builder or energy assessor will actually use to certify the design. Because the NCC 2025 is read as a single coordinated set of provisions, Part H6 must be understood together with the Housing Provisions’ Section 13 rather than in isolation.
The Performance Requirements
Part H6 sets out two core performance requirements for homes. H6P1 deals with thermal performance: the building’s heating and cooling energy loads must stay within the limits of the code’s specifications when compared against a reference building. H6P2 deals with energy usage: the energy used by domestic services such as hot water, appliances and lighting must not exceed a benchmark value. Together these two requirements mean that a home is assessed on both how much heat it loses or gains (driven heavily by glazing and insulation) and how much energy its services consume. The glazing you choose is one of the dominant inputs to the H6P1 thermal side, which is why it is called out so specifically.
Two Routes to Compliance
Part H6 offers two main deemed-to-satisfy routes. Option 1 rates the whole house using approved house energy rating software; this is the most common path for residential projects because it models the complete building in one assessment. Option 2 is an elemental route, where compliance is demonstrated element by element against the Housing Provisions’ Part 13 – including Part 13.3 for external glazing. Part H6 itself directs how Part 13.3 must be applied, so the two texts are read together. Most homeowners will see their project go through Option 1 software, but the elemental route is the one where frame and glass performance data are documented directly, which is useful to understand when reading a product’s compliance claim.
The Reference Building Method
Under the verification method in Part H6, a proposed building is compared with a code-defined reference building. The proposed design must not exceed the reference building in cooling load (in the hot climate zone 1), heating load (in the cold climate zone 8), or both heating and cooling load in climate zones 2 to 7. Both buildings are modelled with the same calculation method, the same climate data for the site, and the same orientation, floor plan, glazing sizes, number of storeys and operating schedules. This is why your specific window sizes, positions and orientations matter: glazing does not comply in the abstract, it complies for a particular building on a particular site.
External Glazing Rules: Part 13.3
Part 13.3 of the ABCB Housing Provisions is the prescriptive heart of glazing energy efficiency for homes. It applies to Class 1 buildings and to Class 10a buildings with a conditioned space. It translates the broad energy outcomes of Part H6 into specific, checkable limits on the glass and frame you install, and it does so separately for winter heat loss and summer heat gain. The two key numbers that run through the part are the Total System U-value and the Total System SHGC, both of which describe the performance of the whole glazed opening rather than the glass alone. Because the part is applied as directed by Part H6, it is the detailed rule set that your assessor will actually check against your window schedule.
Winter Performance (Clause 13.3.2)
In climate zones 2 to 8, Part 13.3.2 limits how much winter heat can escape through the glazing. For each storey, the ratio of the conductance (U) and the solar heat gain (SHGC) of the glazing must not exceed the allowances in Table 13.3.2a, calculated with a formula that weights each glazed element by its area, its Total System U-value and its Total System SHGC (capped at 0.7), and by a set of exposure factors that account for orientation and location within the home. In plain terms, the colder the climate zone, the lower this allowed ratio, which pushes the specification toward lower U-values. That is why double and triple glazing in thermal-break frames is the standard answer in the colder southern and highland zones, while the exact allowance you must beat depends on your climate zone and how the glass is distributed across the storey.
Summer Performance (Clause 13.3.3)
Part 13.3.3 addresses the opposite problem: too much solar heat entering the home in the warm months. It limits the aggregate solar heat gain through the external glazing of a storey, using climate-zone-specific constants so that hot and subtropical sites tolerate more solar gain than semi-arid sites. The practical effect is a second, independent check on the same glass: a pane that passes the winter test can still fail the summer test if its solar heat gain is too high for your climate zone and orientation. This is precisely why the Total System SHGC – not just the U-value – is a number you should see on any product data sheet you rely on.
Understanding U-value and SHGC
Two terms do most of the work in Part 13.3, so it is worth defining them clearly. The U-value (measured in W/m²K) describes the rate of heat transfer through the whole glazed element per unit area per degree of temperature difference; lower U-values mean better insulation and less heat loss in winter. The solar heat gain coefficient (SHGC) describes the fraction of incoming solar radiation admitted through the glazing as heat; lower SHGC values reduce summer cooling loads. Both values are given as “Total System” figures, meaning they describe the entire assembly – glass, frame, spacer bars and interfaces – rather than a sheet of glass tested in isolation. When a supplier quotes you a glass-only U-value, ask for the Total System figure, because that is the one the code actually assesses.
NCC 2025 Glazing Energy Efficiency Australia: Choosing the Right Windows
Once the rules are clear, the homeowner’s task is to choose products that will meet them for your specific site. Across the country, that choice turns on a handful of features, and understanding them lets you read a quotation with confidence rather than relying on a sales pitch.
Thermal-break Aluminium Frames
Aluminium conducts heat readily, so a frame made from standard single-chamber aluminium can become a thermal bridge even if the glass is high performance. A thermal-break frame inserts a non-conducting barrier between the interior and exterior aluminium sections, interrupting that path and dramatically lowering the frame’s contribution to heat loss. For NCC 2025 glazing energy efficiency Australia, a thermal-break frame is one of the most effective single upgrades you can make, and it is the feature that allows slim modern profiles to still meet the winter U-value allowances. It is the difference between a window that looks efficient and one that is measured as efficient.
Double and Triple Glazing with Low-E Coatings
Double glazing traps a layer of still air (or argon) between two panes, and triple glazing adds a third pane and a second cavity for even better insulation. Low-emissivity (Low-E) coatings on the glass reflect thermal radiation back into the home in winter while, depending on the coating type, limiting solar heat gain in summer. For the colder climate zones, double or triple Low-E glazing in a thermal-break frame is the specification that typically satisfies the winter ratio, while the coating choice helps manage the summer SHGC check. Matching the glazing to your climate zone – rather than using one glass for the whole project – is what keeps a design compliant and comfortable year-round.
Airtight Sealing
Energy performance is not only about the glass and frame; it is also about how well the assembly seals. An air-leaky window lets conditioned air escape and outside air in, undermining even a low U-value. High-quality multi-chamber gaskets, well-engineered hardware and precise manufacturing all contribute to airtightness, which supports both thermal insulation and acoustic performance. When comparing products, ask about the tested airtightness class as well as the U-value, because the two work together in the real world and a sealed window performs closer to its rated figure.
Right Product for the Right Climate Zone
Australia’s eight climate zones range from hot (CZ1) to cold (CZ8), and Part 13.3’s allowances differ between them. A specification that is efficient in a subtropical coastal home can be the wrong answer in a highland or southern home, and vice versa. The disciplined approach is to confirm your climate zone first, then select the frame and glazing combination whose Total System U-value and Total System SHGC satisfy both the winter and summer checks for that zone. This is a decision that should be made at the design stage, not reverse-engineered from a catalogue price list, because changing glass and frames after the building is designed can be the single most expensive energy fix there is.
A Compliance-Focused Manufacturer: Meichen International Windows & Doors (MC Windows)
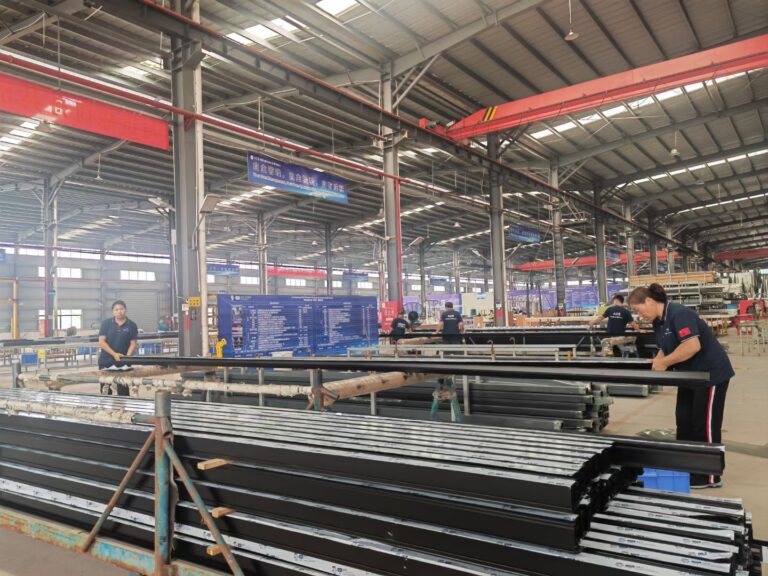
Meichen International Windows & Doors (MC Windows) is an aluminium window and door manufacturer dedicated to the Australian and New Zealand markets, which it has focused on since 2017 and which it supports with 18 to 19 years of broader industry experience and a 20,000 m² manufacturing facility in Zhaoqing, Guangdong Province, China, along with local partnerships in Sydney. The company specialises in high-performance, energy-efficient, slim and silent aluminium window and door systems, and its product catalogue is built around the compliance set that NCC 2025 glazing energy efficiency Australia demands.
On certification, Meichen holds Australian test certification for 43 product series against AS 2047 (windows and doors), AS 4284 (performance of windows), AS 1288 (glass in buildings), AS 4666 (installation) and AS 2208 (safety glazing), plus New Zealand certification for 13 product lines against SNZ TS 4211:2022 and SNZ 4223, and international testing through BV, CSI, NATA, AZUMA and INTERTEK. It is worth being precise about one point: Meichen is actively pursuing CodeMark certification, the highest level of product certification in Australia, but it has not been represented here as already held. On performance, its tested water tightness reaches up to 960 Pa under AS 4284, its thermal-break systems use double or triple Low-E glazing, and its frames are designed for high wind-load resistance suitable for high-rise developments, with ultra-slim profiles that keep views unobstructed.
Relevant product lines for residential energy efficiency include the MC140 thermal-break sliding door, the MC100 series (awning, fixed, tilt and turn and double hung), the mullion-free MA73 bi-fold door, the SD205-AS960 ultra-slim coastal sliding and stacker doors, the SLMA100-20 slim sliding window, the MD150 series and ApexAwning 100/150-AS960 ranges, and the BA150 curtain wall, along with louvres, balustrades and shower enclosures. Its supply chain pairs AAG aluminium (China’s largest aluminium production base, with 37 years of experience) and CSG glass (China Southern Glass, 42 years and automated production lines) with specialised ANZ hardware developed over 10 or more years for Australian and New Zealand requirements. Full specifications are available at mcwindow.com.au.
Practical Steps for Homeowners and Builders
At the Design Stage
- Confirm the building class (Class 1 or 10a) and which NCC 2025 texts apply: the ABCB Housing Provisions Section 13 and Volume Two Part H6.
- Confirm your climate zone and the state or territory adoption date for your permit, so you design to the correct edition.
- Schedule both the winter U-value/SHGC ratio check (13.3.2) and the summer solar heat gain check (13.3.3) for each storey.
- Choose the Part H6 compliance path: Option 1 whole-house energy rating software, or Option 2 elemental.
- Select frame and glazing combinations whose Total System figures will pass for your specific site.
At Procurement
- Require test certificates against AS 2047, AS 4284, AS 1288, AS 4666 and AS 2208 for every frame and glass combination.
- Ask for Total System U-value and Total System SHGC data per product and per opening size, not glass-only values.
- Confirm the airtightness and water tightness classes, and check that safety glazing carries permanent labelling.
At Installation and Handover
- Verify the installation details, including framing gaps, fixed packing and correct fixing, so the tested performance is actually achieved on site.
- Photograph and file the safety glass labels and all certificates for handover documentation.
- Keep the energy rating report and glazing data together, because they evidence compliance at sale or future renovation.
Frequently Asked Questions
Which NCC 2025 provisions apply to a home’s windows?
For Class 1 and Class 10a buildings, the energy side draws on the ABCB Housing Provisions Section 13 (including Part 13.3 External glazing) and Volume Two Part H6 (Energy efficiency). Safety and installation of glazing are covered by the glazing provisions of the Housing Provisions as well. Internal windows and certain excluded elements fall outside the external glazing energy rules.
What is the difference between U-value and SHGC?
The U-value measures how much heat passes through the glazed element (lower is better for winter insulation). The SHGC measures how much solar radiation is admitted as heat (lower is generally better for summer in warm zones, though some solar gain can be useful in cold zones). Part 13.3 uses both, in a winter ratio and a summer heat gain limit, so a compliant product must be judged on the pair, not on either number alone.
Does single glazing ever comply under the NCC 2025?
For most conditioned homes, single glazing is unlikely to meet the winter ratio in the colder climate zones, particularly because the allowances are based on Total System figures. Whether single glazing can pass depends on the climate zone, the size and orientation of the glazing and the rest of the fabric, but double or triple Low-E glazing in a thermal-break frame is the dependable route in most Australian homes.
How do I know which climate zone I am in?
The ABCB classifies Australia into eight climate zones, CZ1 (hot) to CZ8 (cold). Your climate zone can be confirmed from the ABCB’s NCC maps and tools or your state building authority. It is the starting point for every Part 13.3 calculation, so confirm it before selecting glass.
What is the Total System figure, and why does it matter?
It is the U-value or SHGC of the whole glazed assembly – glass, frame, spacers and interfaces – rather than a single sheet of glass. Part 13.3 assesses Total System values, so the frame’s contribution is included. A high-performance pane in a thermally bridging single-chamber frame can underperform on a Total System basis, which is why the frame matters as much as the glass.
When does NCC 2025 apply to my project?
NCC 2025 was published in early 2026 and is already available, but mandatory adoption is staggered across states and territories, with several jurisdictions moving new building permit applications to NCC 2025 from 1 May 2027. Check with your state or territory building authority which edition applies to your permit application.
Does Meichen hold CodeMark certification?
No. Meichen is actively pursuing CodeMark certification, the highest level of product certification in Australia. It currently holds Australian test certification for 43 product series against AS 2047, AS 4284, AS 1288, AS 4666 and AS 2208, and New Zealand certification for 13 product lines against SNZ TS 4211:2022 and SNZ 4223.
What does a 960 Pa water tightness rating mean?
Meichen’s tested water tightness reaches up to 960 Pa under AS 4284, the level its coastal SD205-AS960 range is named for. It provides a large margin over typical residential design pressures and is useful for coastal and high-rise exposure, complementing the energy performance of the same systems.
Conclusion
For Australian homeowners, NCC 2025 glazing energy efficiency Australia comes down to a small number of practical, checkable decisions. Part H6 sets the overall outcomes and the verification route, comparing your home against a code reference building. Part 13.3 turns those outcomes into prescriptive limits: a winter U-value-to-SHGC ratio in climate zones 2 to 8 and a summer solar heat gain limit, both judged on Total System figures for the whole glazed assembly. The products that meet both checks are thermal-break aluminium frames paired with double or triple Low-E glazing, chosen for your climate zone and confirmed with Total System U-value and SHGC data, airtightness and safety labelling. Specify at the design stage, verify the data at procurement, and check the installation at handover, and your glazing will pass from assessment through to a comfortable, efficient home. Meichen International Windows & Doors (MC Windows) builds its Australian catalogue around exactly this compliance set, and its specifications are available at mcwindow.com.au.
References
- Australian Building Codes Board. Part H6 Energy efficiency, NCC 2025, Volume Two (Class 1 and 10 buildings). https://ncc.abcb.gov.au/editions/ncc-2025/adopted/volume-two/h-class-1-and-10-buildings/part-h6-energy-efficiency
- Australian Building Codes Board. Part 13.3 External glazing, NCC 2025, ABCB Housing Provisions. https://ncc.abcb.gov.au/editions/ncc-2025/adopted/housing-provisions/13-energy-efficiency/part-133-external-glazing
- Australian Building Codes Board. NCC 2025 Volume Two (Building Code of Australia), adopted edition. https://www.abcb.gov.au/editions/ncc-2025/adopted/volume-two
- Australian Building Codes Board. ABCB Housing Provisions, Section 13 Energy efficiency. https://ncc.abcb.gov.au/editions/ncc-2025/adopted/housing-provisions/13-energy-efficiency
- Meichen International Windows & Doors. Product lines, certifications and performance data. https://mcwindow.com.au
Copyright © 2026 添先生. All rights reserved.
Related Articles

Aluminium Sliding Window Perth Australia – Perfect for Contemporary Living
Aluminium sliding windows are a popular choice for homeowners looking for an easy-to-use, stylish window…
Queenstown Aluminium Awning Windows: Durability Meets Modern Design
The aluminium frame not only adds modern appeal but also provides superior strength and resistance…
Queenstown Aluminium Fixed Windows: The Ultimate Choice for Scenic Views
Constructed with robust aluminium frames, fixed windows resist corrosion and provide long-lasting performance, even in…