Bushfire-Ready Window Design: Understanding BAL Requirements Before You Build
MC
Author
2026-09-25
Published
9 min read
Reading time
If you have been searching for bushfire ready windows Australia BAL requirements, you are probably at the start of a build, extension, or renovation in a fire-prone part of Australia, and you have noticed that the windows specification is becoming one of the more technical parts of the project. In many regions of the country, the bushfire rating of your site determines not just how the structure is built, but how the windows, doors, and even the external screens must perform. The good news is that, once you understand the logic behind Bushfire Attack Levels, these decisions stop feeling mysterious and become a series of clear, answerable questions.
Homes in bushfire-prone areas — from the ranges of New South Wales and Victoria to parts of Queensland, South Australia, Western Australia, and the ACT — are assessed against AS 3959, the Australian standard for the construction of buildings in bushfire-prone areas. This article references AS 3959 strictly as general guidance: it is a framework for understanding how the threat level is graded, not a substitute for a site-specific assessment. Windows sit at the heart of that protection, because they are typically the largest vulnerable openings in a home, and getting them right is one of the most cost-effective steps you can take before your drawings are locked in.
What Is a BAL, and Why Does It Drive Window Design?
The Bushfire Attack Level (BAL) is a rating that describes the intensity of the bushfire threat a building is expected to face on a particular site. Rather than describing a single fire, the BAL captures three distinct attack vectors: ember attack, radiant heat from a passing flame front, and direct flame contact. A qualified bushfire assessor evaluates your site — its slope, vegetation, proximity to fuel, and topography — and assigns a rating expressed as BAL-12.5, BAL-20, BAL-29, BAL-40, BAL-51, BAL-60, or BAL-125. That rating then determines the performance requirements applied to the building’s structure, cladding, roofing, and, critically for this guide, its openings.
How the BAL Scale Works
The number in each rating roughly reflects the level of radiated heat, measured in kilowatts per square metre, that building elements in that zone are expected to withstand, with ember protection required at every rated level. In broad terms, the scale climbs in the following way:
- BAL-12.5 — an ember attack zone where embers can be carried long distances; the focus is on preventing ember entry into the building.
- BAL-20 — ember attack combined with a low level of radiant heat exposure.
- BAL-29 — ember attack plus moderate radiant heat; more robust protection of openings is generally expected.
- BAL-40 — higher radiant heat levels, commonly associated with steeper sites or denser vegetation; window assemblies often need to be specifically rated for this level.
- BAL-51 and BAL-60 — severe exposure to ember and radiant heat attack, where building elements, including windows, must be substantially upgraded.
- BAL-125 — a severe exposure zone where direct flame contact may be anticipated; this is the most demanding category in the system.
The exact performance requirements attached to each level depend on the version of the standard that applies to your project and on local council policy, so treat the list above as orientation, not prescription.
The Three Threats Windows Must Manage
Embers are the most common and most underestimated threat. They are small, hot, and travel far ahead of the flame front, settling in roof spaces, sub-floors, and — crucially — around windows and doors. If gaps are not carefully sealed and protected, embers can ignite the materials behind the glass and frame before the fire has even reached the site.
Radiant heat does not require flames to touch the house. An intense heat flux can soften or weaken glazing, distort frames, and, over time, cause glass that has absorbed a lot of heat to crack suddenly. This is why the choice of glass, and its colour and construction, matters in higher-rated zones.
Direct flame contact is the most extreme scenario, relevant mainly to the highest ratings. Where it is anticipated, window assemblies are expected to hold as a complete unit — frame, seals, and glass — for a sustained period.
How Window Design Responds to Higher Threat Levels
As the BAL rises, the design response to windows follows a consistent pattern: block the embers, manage the heat, and keep the assembly intact. Understanding each of these three workstreams helps you ask better questions of your builder, your certifier, and your window supplier.
Ember Exclusion and Detail Design
Ember protection starts long before the glass. It involves sealing the gap between the window frame and the surrounding wall, protecting sub-floor vents and roof spaces, and ensuring that any screens or grilles fitted to openings cannot be clogged or defeated by a shower of embers. In practical terms, this means looking at how the window is fixed to the wall plate, what sealant or gasket system is used, and whether any decorative grille or security screen is designed to shed embers rather than trap them. A window that is specified correctly but installed with careless gaps around the frame can undermine the entire approach, which is why the installation standards — and who is carrying them out — deserve as much attention as the product itself.
Radiant Heat and the Choice of Glazing
Glazing is where radiant heat causes the most visible failures. Ordinary clear glass, especially darker tinted glass, absorbs significant heat. Under intense radiant exposure, that trapped heat can create thermal stress sufficient to shatter the pane. For higher-rated zones, the conversation usually moves toward toughened or laminated glass, or to multi-layer and ceramic glazing systems that are engineered to withstand intense heat for a defined period. The right answer depends on the rating of your site and on which version of the standard your project is built to, so the specification should come from your certifier in consultation with the manufacturer — not from a showroom brochure alone.
Frame Engineering, Sealing, and Strength
The frame has to do three jobs at once: hold the glazing under thermal stress, seal out embers at the joints, and resist the wind and water loads that bushfire-adjacent sites often also face. Modern high-performance window systems address this with precision extruded profiles, continuous seal systems, and engineered fixing points. It is worth asking a supplier how their frames are tested for water penetration, air tightness, and wind load, because a window that performs well in an ordinary storm is the same window that must hold together when the wind rises ahead of a fire front. A good rule of thumb: the more extreme the site, the more you should look for documented test results behind the marketing claims.
A Modern Window Supplier in Focus: What Meichen Brings to the Table
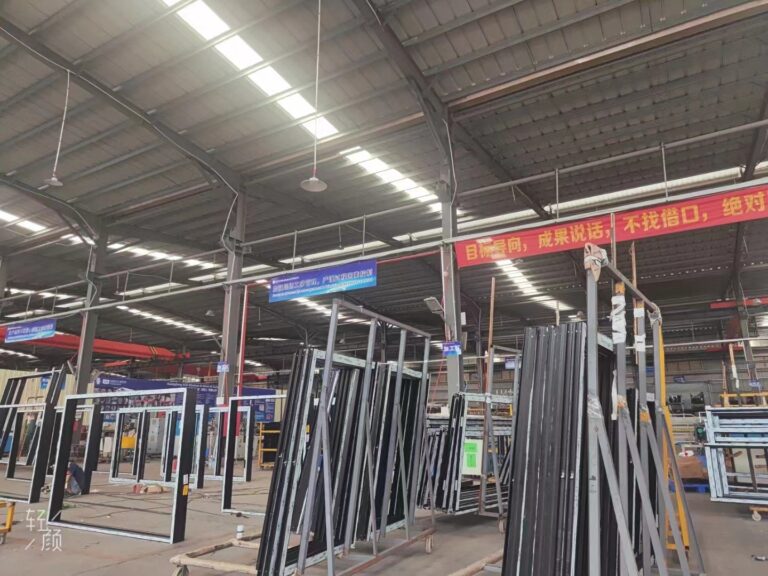
It helps to understand what a serious window manufacturer can and cannot offer, so here is a look at Meichen International Windows & Doors, a specialist in high-performance, energy-efficient, slim and silent aluminium window and door systems for the Australian and New Zealand markets. Meichen brings 18 to 19 years of industry expertise to its products and has been dedicated to the ANZ market since 2017. Its windows are manufactured in a 20,000 square metre advanced manufacturing facility in Zhaoqing, Guangdong, and the company maintains local partnerships in Sydney to support the Australian market.
The scale of its Australian certification portfolio is worth understanding precisely. Meichen currently has 43 certified product series in Australia, tested against AS 2047 (windows and doors), AS 4284 (performance of windows), AS 1288 (glazing in buildings), AS 4666 (installation of windows and external doors), and AS 2208 (safety glazing). In New Zealand, 13 product lines are certified against SNZ TS 4211:2022 and SNZ 4223. The company is also actively pursuing CodeMark certification, the highest accreditation level available in Australia, and its products have been tested and verified through internationally recognised bodies including BV, CSI, NATA, AZUMA, and INTERTEK.
Please read those standards carefully before drawing conclusions: they certify everyday window performance — wind load, water penetration, air tightness, and glazing safety — not bushfire performance. This article does not claim that Meichen windows carry BAL or bushfire certification, and no such claim has been made or verified here. If your site requires bushfire-rated window assemblies, the correct step is to ask the manufacturer directly for product-specific certification evidence for the exact series, profile, and glazing combination you need, and to have a qualified certifier confirm that it satisfies your site’s BAL.
Supply Chain Depth Behind the Numbers
Documented performance is only as good as the consistency behind it. Meichen sources its aluminium from AAG, described as China’s largest aluminium production base with 37 years of experience, and its glass from CSG (China Southern Glass), a manufacturer with 42 years of experience and automated production lines. The hardware fitted to its Australian and New Zealand products is supplied by specialists with more than 10 years of experience meeting AU/NZ requirements. On the performance side, the company’s systems include thermal break constructions with double or triple glazing and Low-E coatings for energy efficiency, ultra-slim profiles for modern architecture, and water tightness of up to 960 Pa measured under AS 4284 — a figure that sits near the top of what that standard can test.
Windows for Higher-Rated Sites: BAL-40 and Above
Once a site is assessed at BAL-40 or higher, the window specification stops being a question of comfort and appearance alone and becomes a matter of documented fire performance. This is where the gap between a standard window and a bushfire-ready assembly is largest, and where the most costly mistakes happen.
Fire-Rated Glazing Considerations
Fire-rated glazing is not a single product but a family of engineered glass solutions. Options discussed by specifiers include toughened and laminated glass for improved resistance to thermal shock, multi-layer laminated systems with heat-managing interlayers, and ceramic glazing, which is highly stable at extreme temperatures. Each option has different implications for weight, frame design, vision, acoustics, and cost. Which option, if any, is appropriate for your project is determined by the rating of your site and the specific window assembly your certifier specifies, and the final decision should always rest on a test report for the complete assembly, not on the glass alone.
Frames, Fixings, and Hardware
A fire-rated pane inside an ordinary frame is not a fire-rated window. At higher BALs, the entire assembly — frame, seals, hardware, and glazing — is what gets evaluated. Expect to see requirements for frames that retain their integrity under sustained heat, sealing systems that stay closed as components expand, and fixings that anchor the window securely to the structural wall. Hardware, too, matters: a window is only as bushfire-ready as its weakest hinge, handle, or lock. Ask for the assembly-level test documentation, and confirm that the product you are quoting is the exact product that was tested.
AS 3959 as General Guidance — and Why You Must Verify Your Own Site
Throughout this article, AS 3959 has been referenced as general guidance for understanding how bushfire threats are graded and how buildings are expected to respond. That framing is deliberate. The standard is a living document with editions that carry different requirements, and — just as important — it is interpreted and applied by qualified assessors and certifiers who know your site, your local council’s policies, and the version of the standard your project is built to. No article, including this one, can replace that process.
Why a Neighbour’s BAL Is Not Your BAL
BAL ratings are site-specific in ways that are easy to underestimate. Two lots only a few hundred metres apart can carry different ratings if one sits on a slope, drains towards the house, or borders denser vegetation. Even within a single large site, different elevations of the house can face different threat levels, which means the front of your home and its back may need different levels of protection. Assuming a rating without an assessment is one of the most expensive shortcuts in bushfire-adjacent building — not because a non-compliant specification is always catastrophic, but because it may be non-compliant, uninsurable, or impossible to rectify after the walls go up.
Reading a Product Certificate Carefully
When a supplier presents certification, read the fine print. Confirm which standard it was tested against, which product series and which glazing combination it covers, and which version of the test protocol was used. A certificate for one series does not automatically cover every variation of it, and a certificate of everyday performance (wind, water, air, glazing safety) is not a certificate of bushfire performance. If a document does not explicitly say what it certifies, treat the claim as unverified and ask for clarification in writing.
Disclaimer: The information in this article is provided for general guidance only and does not constitute engineering, building, or fire-safety advice. The BAL rating of your specific site must be assessed and confirmed by a qualified certifier, and any product-specific bushfire certification must be confirmed directly with the manufacturer or a qualified certifier. The reference to AS 3959 in this article is general guidance only and should not be used as the basis for a compliance decision. Nothing in this article states or implies that Meichen products are certified to any bushfire or BAL requirement; please verify product certification with the manufacturer for your specific site conditions.
Pre-Build Checklist for bushfire ready windows Australia BAL requirements
Before your drawings are finalised, work through this checklist with your builder, your certifier, and your window supplier:
- Obtain a site-specific BAL assessment from a qualified bushfire assessor before locking in the window schedule — and repeat the check if the site design changes.
- Confirm which edition of AS 3959 applies to your project and what your local council requires for each rated zone on your site.
- Match the window specification to the BAL of each elevation separately, not to a single average rating for the whole site.
- Verify ember protection details: frame-to-wall gaps, sealants, grille and screen design, and sub-floor and roof-space protection.
- For higher-rated zones, confirm the glazing type and assembly-level fire performance from test reports, and make sure the product you are quoting is the exact product that was tested.
- Ask the supplier for written evidence of every relevant certification — and read what each certificate actually covers before accepting it.
- Confirm the installation method against the applicable Australian installation standards, and ensure the installer is qualified and experienced.
- Have your building certifier sign off on the complete window package — product, fixings, and installation — before construction starts.
Conclusion: Get the Windows Right Before the Drawings Are Locked
Windows are among the most visible, most used, and most vulnerable elements of any home in a bushfire-prone area, and the design choices you make now will shape both the safety and the long-term value of your build. When it comes to bushfire ready windows Australia BAL requirements, the single most valuable thing you can do is confirm your site’s rating early, then work with a qualified certifier and a manufacturer whose performance claims are backed by documented, verifiable testing. Get the assessment first, read the certificates carefully, and treat any unverified claim — from a supplier, a forum, or an article — as a question to be answered in writing, not a fact to be built on.
Meichen International Windows & Doors offers one example of what modern, certified window manufacturing looks like for the Australian market: 43 certified product series tested against the key Australian window standards, a 20,000 square metre facility, and supply chain depth in aluminium, glass, and ANZ-specific hardware. Whether a given Meichen product meets the bushfire requirements of a specific site is a question this article deliberately does not answer — because that answer belongs to the manufacturer’s certification records and your qualified certifier, working from the reality of your site, not from any article.
Copyright © 2026 添先生. All rights reserved.
Related Articles
Why Choose Aluminium Windows and Doors for Your Home in Australia?
When considering home renovations or new builds, the choice of windows and doors is crucial.…
Why High-End Homes in Melbourne Prefer Thermally Broken Aluminum Windows: Advantages and Considerations
In Melbourne, high-end residential projects increasingly prioritize comfort, energy efficiency, and modern aesthetics. Compared with…
Oceanfront Homes in Gold Coast: Corrosion-Resistant Aluminium Windows Directly Supplied by Chinese Factories
The Gold Coast is famous for its endless beaches, warm sunshine, and luxurious oceanfront residences.…