Architect’s Guide to Specifying Aluminium Windows for Australian Residential Projects
admin
Author
2026-07-22
Published
3 min read
Reading time
Architect’s Guide to Specifying Aluminium Windows for Australian Residential Projects
Quick Answer
Specifying aluminium windows requires balancing architectural intent, structural performance, energy efficiency, occupant comfort and compliance with Australian building requirements. Architects should evaluate the complete window system—including framing, glazing, hardware, installation interfaces and long-term maintenance—rather than selecting products based on appearance alone.
Introduction
Windows are among the most influential design elements in residential architecture.
They affect:
- Building appearance
- Daylight
- Ventilation
- Indoor comfort
- Energy performance
- Construction efficiency
- Long-term durability
For architects, window specification is therefore an important design and technical decision rather than a simple product selection.
At MEICHEN Windows & Doors, we work with architects throughout Australia by manufacturing customised aluminium window systems tailored to project-specific requirements.
Start with the Design Intent
Every project begins with architectural objectives.
Questions commonly considered include:
- What type of visual language is desired?
- How large should glazed openings be?
- What level of natural light is required?
- How should indoor and outdoor spaces connect?
- What level of privacy is needed?
These decisions influence both window type and glazing strategy.
Select Appropriate Window Types
Different rooms often require different window systems.
Awning Windows
Suitable for:
- Bedrooms
- Bathrooms
- Living areas
Advantages include:
- Controlled ventilation
- Compression sealing
- Weather resistance
Casement Windows
Often specified where maximum airflow is required.
Suitable for:
- Bedrooms
- Home offices
- Naturally ventilated spaces
Sliding Windows
Frequently selected where internal or external space is limited.
Typical applications include:
- Kitchens
- Apartments
- Utility areas
Fixed Windows
Ideal for:
- Feature glazing
- View corridors
- Large daylight openings
Because they contain no operable sash, fixed windows are often used to maximise uninterrupted views.
Integrate Daylight and Ventilation
Successful residential design balances:
- Natural daylight
- Solar control
- Air movement
- Privacy
Combining operable windows with fixed glazing often provides greater design flexibility.
Architects should also consider opportunities for cross ventilation, particularly in temperate and warm climate zones.
Consider Thermal Performance Early
Thermal performance should be integrated during concept design rather than addressed after documentation.
Factors include:
- Window orientation
- Frame design
- Glazing specification
- External shading
- Building envelope
Common project options include:
- Double glazing
- Low-E glass
- Thermal break aluminium frames
The most appropriate specification depends on climate, orientation and the building’s energy assessment.
Structural Performance
Large glazed openings continue to grow in popularity.
As glazing sizes increase, architects should coordinate with structural engineers to consider:
- Wind actions
- Glass dimensions
- Frame deflection
- Support conditions
- Installation tolerances
Early coordination helps reduce redesign during documentation.
Design for Buildability
Window systems should also support efficient construction.
Architects should coordinate:
- Opening dimensions
- Frame interfaces
- Flashings
- Waterproofing details
- Installation sequencing
Early collaboration between architect, builder and manufacturer often improves project outcomes.
Coordinate with Australian Standards
Window specifications should consider relevant Australian Standards, including:
AS 2047
Performance requirements for external windows and glazed doors.
Includes:
- Structural performance
- Air infiltration
- Water penetration resistance
AS 1288
Requirements relating to:
- Glass selection
- Safety glazing
- Installation considerations
AS/NZS 1170
Used by structural engineers when determining project wind actions.
Window systems should be specified to satisfy the calculated structural requirements.
Documentation Best Practices
A complete window schedule generally includes:
- Window identification numbers
- Dimensions
- Opening type
- Glazing specification
- Finish
- Hardware requirements
- Performance requirements
Clear documentation helps reduce manufacturing errors and installation issues.
Sustainability Considerations
Many projects also prioritise environmental performance.
Architects may evaluate:
- Building orientation
- Passive solar design
- Daylighting strategies
- Durable materials
- Long service life
- Low maintenance
Aluminium window systems can contribute to these objectives when appropriately specified.
Selecting a Manufacturing Partner
When evaluating suppliers, architects often consider:
- Custom manufacturing capability
- Technical support
- CAD and shop drawing assistance
- Quality control processes
- Production consistency
- Project experience
Reliable communication during design and production is particularly important for custom residential projects.
Why Choose MEICHEN Windows & Doors?
MEICHEN Windows & Doors manufactures customised aluminium window systems for Australian residential and architectural projects.
Our capabilities include:
- Custom dimensions
- Slim architectural profiles
- Double glazing
- Low-E glass
- Thermal break systems
- Project-specific manufacturing
We support:
- Architects
- Builders
- Developers
- Homeowners
throughout every stage of the project lifecycle.
Frequently Asked Questions
Should architects specify glazing or allow substitutions?
Project documentation should clearly identify the required glazing performance and any project-specific requirements. Any proposed substitutions should be reviewed against the design intent and applicable standards.
Are larger windows always better?
Large glazed areas can enhance daylight and views, but they should be balanced with structural, thermal and privacy considerations.
When should manufacturers become involved?
Early engagement during schematic design or design development often helps identify practical manufacturing and installation considerations before documentation is finalised.
Can customised aluminium windows simplify complex designs?
Custom manufacturing allows architects to coordinate window dimensions, finishes and configurations with the project’s architectural intent.
Why is early specification important?
Early specification supports better coordination between the architect, structural engineer, builder and manufacturer, reducing the likelihood of redesign during construction.
Conclusion
Architectural window specification extends beyond selecting attractive products.
A successful aluminium window system should integrate:
- Architectural design
- Structural performance
- Energy efficiency
- Compliance
- Constructability
- Long-term durability
By considering the complete window system from the earliest design stages, architects can deliver projects that are visually refined, technically robust and well suited to Australia’s diverse building environments.
MEICHEN Windows & Doors partners with architects to manufacture customised aluminium window systems that align with project-specific design, performance and construction requirements.
Related Articles
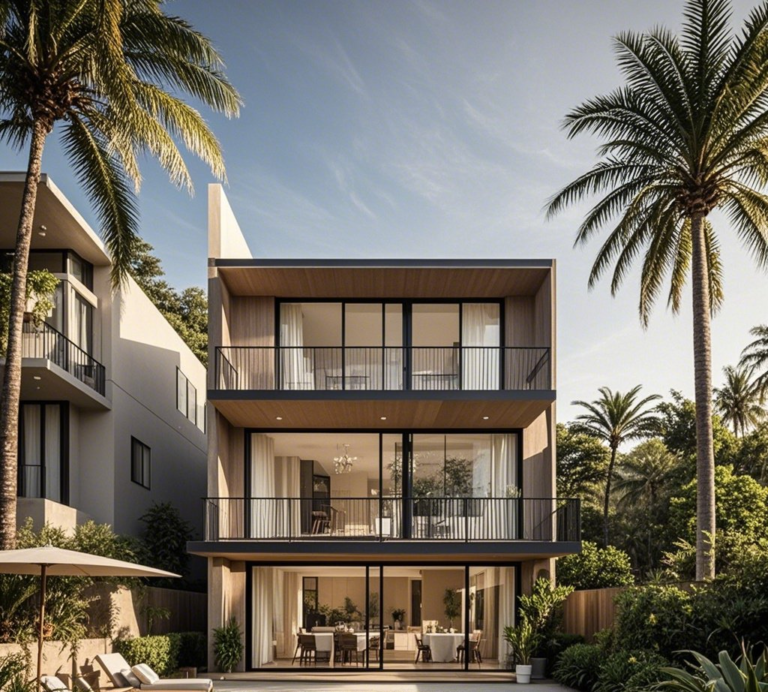
M&C Windows & Doors: Leading Supplier of Aluminium Windows and Doors for Perth Developers
For developers in Perth, M&C Windows & Doors is a trusted name in supplying high-quality…
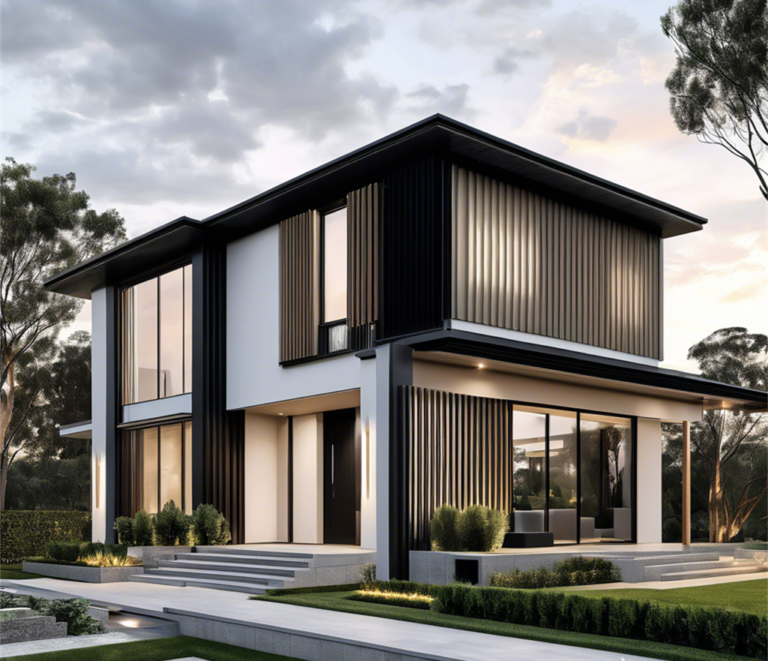
Aluminium Sliding Windows – A Space-Saving Solution for New South Wales (NSW) Homes
Aluminium Sliding Windows have become a popular choice for homeowners and businesses across New South…
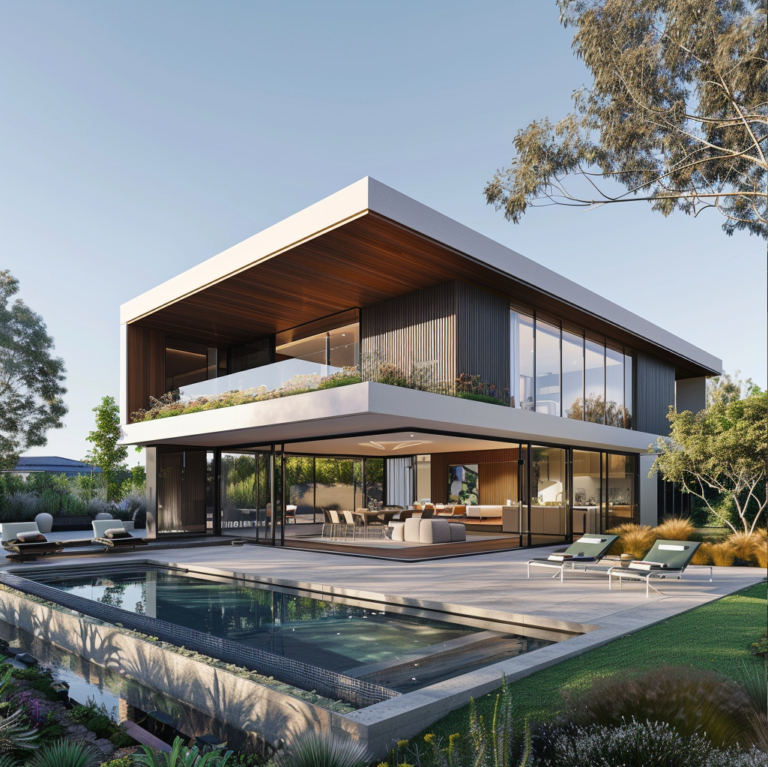
The Ultimate Guide to Aluminium Windows and Doors for Homes in Australia and New Zealand
If you’re considering home improvements, aluminium windows and doors are a smart choice that offers…