Tilt and Turn Aluminium Windows: Ventilation, Cleaning and Project Specification
MC
Author
2026-10-20
Published
25 min read
Reading time
Tilt and turn aluminium windows are opening windows in which a single sash moves in two ways: it can tilt inward from the top on a horizontal axis to form a narrow, protected ventilation opening, and it can turn (swing) open from the side on vertical hinges, like a traditional casement window. The name describes the two functions combined into one sash, one set of hinges and one handle-driven locking system. In Australia, New Zealand and most of Europe the same product is also called a turn and tilt window, a tilt turn unit, or simply a tilt and turn, but the mechanics are the same: a dual-axis sash whose mode of operation is selected by the position of the handle.
Scope note: This article is an educational overview of tilt and turn aluminium windows, their ventilation and cleaning behaviour, and how they are specified for projects in Australia and New Zealand. It does not claim any project-specific performance figure. No U-values, no decibel values, no hardware ratings and no other numeric performance claims are stated or implied, except where Meichen’s own documented product profile is cited and identified with the standard under which it was achieved. Where a product’s performance is discussed, it should always be verified against the test reports and specification of the exact configuration that will be supplied and installed.
What Is a Tilt and Turn Aluminium Window?
A tilt and turn window is a single-sash opening unit fixed to a frame on one jamb side and supported on the opposite side. When the handle is set to the turn position, the sash pivots on the jamb-side hinges and swings open to expose the whole opening. When the handle is set to the tilt position, the bottom edge of the sash stays closed against its track and seal while the top edge rotates inward on a horizontal axis, typically carried by a central fixed pivot and a pair of support stays. The result is an opening that runs across the head of the window: wide, but shallow, with the lower part of the sash still sealed. This dual behaviour is what distinguishes the product from a simple casement window, which only swings from the side, and from a double hung window, which slides vertically. The sash is made from an aluminium profile system, glazed with a glass unit selected for the application, and fitted with a coordinated hardware set that locks, guides and supports the sash in every position.
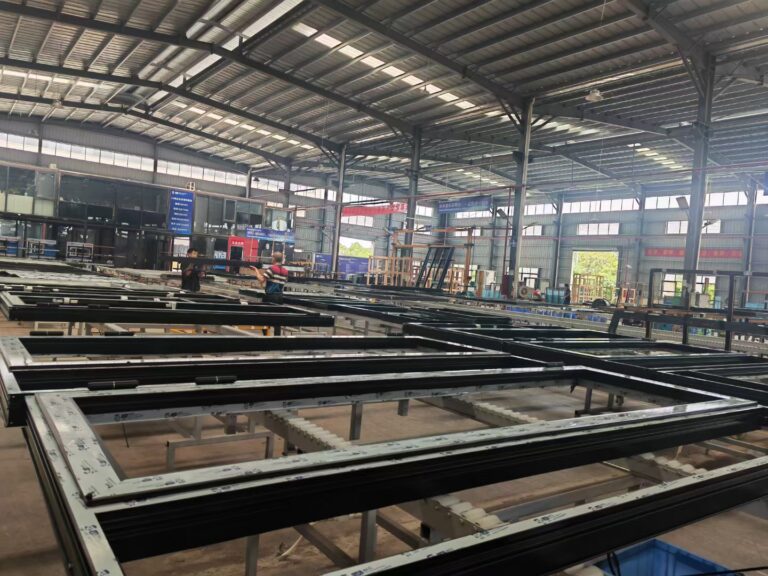
Aluminium suits this product type well. The material is strong and rigid, so the sash can carry large glass areas while remaining light enough for the hardware to operate it smoothly; it can be extruded into chambered profiles with integrated sealing and drainage details; and it takes anodic or powder-coated finishes that suit modern facades. Meichen, the manufacturer referenced throughout this article, describes its range as high-performance, energy-efficient, slim and silent aluminium window and door systems for the Australian and New Zealand markets. The company reports 18–19 years of industry experience, has been dedicated to the ANZ market since 2017, operates a 20,000 square metre manufacturing facility in Zhaoqing, Guangdong, China, maintains local partnerships in Sydney, and publishes its product information at mcwindow.com.au.
The Meichen MC100 Tilt and Turn Product Line
Within Meichen’s catalogue, the MC100 series is one of the company’s thermal break systems, and it is offered in awning, fixed, tilt and turn and double hung configurations. The “MC100” designation is a product line name; it is not a dimensional statement, and no profile depth, clear opening size or performance figure should be inferred from it. Meichen’s Australian certified range spans 43 product series against AS 2047, AS 4284, AS 1288, AS 4666 and AS 2208, and its New Zealand certified range spans 13 product lines against SNZ TS 4211:2022 and SNZ 4223. For a tilt and turn specification, the relevant reference point is therefore the MC100 tilt and turn configuration, assessed through the standard test framework and the manufacturer’s documentation rather than through assumptions drawn from the model number.
Operating Modes Explained
A tilt and turn sash is not simply “open” or “closed”; it has a set of discrete positions, and the handle is the selector. Understanding the positions is the first step in specifying the product, because the ventilation, cleaning and safety behaviour of the window depends entirely on which position is being used.
Tilt Mode
In tilt mode, the top edge of the sash rotates inward into the room while the bottom edge remains fixed and sealed in its track. The opening is a horizontal band across the head of the window. Air enters through that band, and because the bottom of the sash is still closed, the draught is moderate and concentrated near the top of the opening, where warm air naturally rises and is exchanged most effectively. The tilted sash is supported by the hardware’s central pivot and stays, so it does not flap or drift. From the outside, the window reads as almost closed: the sash is still within the frame plane, and the full perimeter seal below the opening is intact. That is why tilt mode is the standard position for background ventilation, and why it is comfortable in rainier weather than a fully open sash, because the geometry of the opening and the frame’s weather profile limit direct water ingress.
Turn Mode
In turn mode, the sash opens from the side on its jamb-side hinges, exactly like a casement. The whole opening is exposed, which allows maximum airflow, full access for cleaning and maintenance, and the ability to pass objects in and out of the room. The sash swings to the full open position against its limit stop, and the hardware’s keep-out function prevents it from being lifted out of the frame while in this position. Turn mode is the position used for deep cleaning, for glazing access, and for the cross-ventilation that a fully open window provides in warm weather.
Handle Positions and Micro-Openings
The handle is the control for every one of these states. In the closed-and-locked position, the multi-point bolts are fully engaged and the sash is compressed against its seals. Rotating the handle to the tilt position releases the sash from the jamb-side hinges and engages the tilt axis; rotating it to the turn position does the reverse. Many hardware sets also provide a micro-ventilation position, a narrow opening suited to still-air conditions. The exact set of positions available is a property of the chosen hardware, not a property of the window by default: a specification should state which positions the project requires, and the manufacturer should confirm that the supplied hardware delivers them.
Service Position and Sash Ejection
For maintenance and glazing replacement, a sash fitted with keep-out or sash-eject hardware can, in many configurations, be lifted clear of its track once it is in the appropriate position, so that the entire sash and glazing unit can be removed from inside the room and later re-hung. This is a hardware-dependent capability. A specification that relies on sash ejection for its maintenance strategy should confirm the feature, the sash size and weight boundary, and the removal procedure against the hardware documentation for the exact product configuration, rather than assuming it applies to every tilt and turn unit.
Hardware Coordination
A tilt and turn window is a mechanism as much as it is a barrier. The sash’s two axes, its locking, its support and its safety behaviour are all provided by a coordinated hardware set: a handle, a multi-point lock, hinges, a central pivot and stays, keep-out devices and limit stops. None of these parts performs in isolation; the window’s behaviour is the result of them working together, which is why the hardware is specified as a matched set and adjusted at installation.
Multi-Point Locking
Instead of a single latch at the handle side, a tilt and turn sash is locked by multiple bolts driven along the meeting edge — the edge that presses against the frame when the sash closes. In the locked position, the sash is compressed against its perimeter seal at several points simultaneously. That even compression is what makes the closed sash tight: the seal is not merely present, it is consistently loaded around the full perimeter. The same locking also carries the sash’s security function, resisting forced opening at the latch side where a conventional latch would be the weak point. Meichen sources its hardware from a specialised ANZ hardware supply chain with more than ten years of experience serving Australian and New Zealand requirements; the specific hardware set, and its rated capacity for sash size and weight, are matters of configuration and documentation rather than of the product line name.
Synchronised Tilt and Turn Movement
The hardware must ensure that the sash moves on exactly one axis at a time. Cam-and-lever synchronisation mechanisms do this: when the handle is set to tilt, the jamb-side hinges are released and the tilt axis is engaged; when it is set to turn, the reverse happens. A correctly coordinated set means the sash cannot be tilted and turned at the same time, which protects both the hardware and the user. The specification should confirm the synchronisation behaviour of the supplied set, including whether a dual-opening or any other non-standard behaviour is intended, because default behaviour varies between hardware families.
Hinges, Keep-Out and Limit Stops
Turn mode depends on the jamb-side hinge set, which carries the sash weight and provides the swing; tilt mode depends on the central fixed pivot and its stays, which carry the sash in the tilted position. Keep-out devices hold the sash in the frame when locked and open, and only release it in the intended service position; limit stops define how far the sash can travel in each mode. Sash weight and size are the governing inputs: a large glazed sash needs a hinge and pivot set rated for its mass and span, and the hardware documentation defines the boundary. This is one of the most common specification errors in tilt and turn projects — assuming that hardware sized for a small sash will perform on a large one — so the rated capacity of the set must be confirmed against the actual sash.
Handles, Latches and Everyday Use
The handle is the most-used component of the window, and it carries several functions at once: selecting the operating mode, actuating the multi-point lock, and in many configurations, providing a keyed position or a child-safe restriction. Everyday use should feel like a light, positive turn of the handle in both directions, with no part of the sash lifting, rubbing or drifting as the mode changes. Where accessibility or child safety is a project requirement, the handle and locking behaviour should be stated in the specification so the supplied hardware is selected for it, not retrofitted afterwards.
Ventilation
Ventilation is the primary functional reason tilt and turn windows are specified. A single sash that can provide a controlled partial opening and a full opening, from one frame, covers most of the ventilation strategy of a room.
Controlled Airflow in Tilt
Tilt mode provides what is often called background ventilation: a continuous, low-velocity exchange of air that keeps indoor air quality acceptable without a strong draught at occupant height. The opening sits at the head of the window, which suits the way warm, moisture-laden air rises and leaves the room; the fixed bottom of the sash keeps the flow gentle. In bedrooms and bathrooms, that gentle top-level exchange is often exactly what is wanted through the night. In rainier conditions, the geometry of the tilt opening — shallow, under the weather profile of the frame — makes it more usable than a fully open sash, and the occupant can still ventilate without exposing the room to direct weather. The airflow in tilt mode is set by the size of the opening band and by the outdoor conditions; it is not something the occupant can modulate finely, which is why the hardware’s micro-ventilation position, where provided, is a useful complement for still days.
Full Opening and Cross-Ventilation
Turn mode provides the high-airflow end of the range. With the sash fully open, the room can be flushed quickly, and — where the building is orientated to allow it — a pair of open windows on opposing walls can produce the cross-ventilation that keeps a room cool in warm weather without mechanical assistance. The full opening also removes the barrier entirely for the moments that need it: moving furniture, servicing an external appliance, or simply letting in a strong breeze. From a compliance standpoint, windows of this type are frequently counted towards a building’s natural ventilation provision; the NCC’s Part F framework, described later in this article, is where those requirements live, and the specified openable area must be confirmed against the project’s compliance route.
Ventilation Behaviour Across the Year
In practice, a tilt and turn window is used across the year in a predictable pattern: fully open in warm weather, in tilt for the shoulder seasons, and locked-closed in the cold season, with the occasional tilt opening for air changes. That pattern is a design consideration. A window that is used only to tilt will never exercise its turn-side hardware, and a window that is used only to turn will not show the wear pattern of its tilt axis. Maintenance planning should assume the full range of use, and the specification should state the expected operating positions if the design intends one mode to be preferred — for example, a tilt-focused detail where full opening is not required or not permitted by the facade design.
Cleaning Access
One of the most practical advantages of a tilt and turn window is cleaning access, and it is a major reason the product is specified in multi-storey buildings where exterior access is expensive, scheduled, or simply not allowed.
Reaching the Outer Glass Without Working at Height
In tilt mode, the sash rotates inward at the top, and the outer face of the glass comes within arm’s reach inside the room. The occupant stands on the floor, tilts the sash, cleans the outer pane, the outer face of the sash, and the exterior seals, and then returns the sash to closed. No ladder is needed, no one leans out of the window, and on a high floor there is no exposure to working at height at all. For a building with dozens or hundreds of windows, this single behaviour removes a recurring cost — external cleaning by rope access or crane — and a recurring safety risk, in one detail. The tilt position also exposes the drainage and weep details at the head of the frame, so a visual check of the drainage path can be done from inside at the same time as the cleaning.
The benefit scales with height. On a ground-floor window, tilt cleaning is a convenience. On the eighteenth floor, it is the only realistic way a resident will clean the outer glass at all, and it is a genuine occupant-safety argument that belongs in the project documentation, not just the marketing literature.
Sash Removal and Glazing Replacement
Where the hardware provides a service or sash-ejection position, the sash can be lifted out of its track and the whole unit — frame and glass — removed from inside. A failed insulated glazing unit, a cracked pane, or a worn set of seals can then be replaced by removing and re-hanging the sash, without dismantling the frame from the outside or disturbing the building’s weather barrier at the frame-to-wall junction. That makes mid-life maintenance dramatically cheaper and less disruptive. As with micro-ventilation, sash ejection is a hardware feature to be confirmed in the specification, with the size and weight boundary of the sash checked against the hardware documentation.
Glazing Safety and Performance
AS 1288: Glass in Buildings
Glazing in Australian and New Zealand buildings is governed by AS 1288, “Glass in buildings”, which sets out the application and safety requirements for glass in building elements. The standard classifies the building’s glazing locations into zones of different risk — based on factors such as the proximity of the glazing to a floor, the size of the pane, and the likelihood of human contact with it — and prescribes the safety performance required in each zone, including when safety glass, tempered or laminated, is mandatory. A tilt and turn window’s glazing specification starts from that zoning: the sash’s position in the room, its area, and whether it is a human-impact location all determine the glass type before any aesthetic or thermal preference is applied. Meichen’s Australian certified range is certified against AS 1288 as part of its 43 certified series, and its New Zealand range against the corresponding SNZ standards.
AS 2208: Design and Installation of Glazing
AS 2208 governs the design and installation of glass in buildings, including the safety glazing requirements for how the glass is fitted: fixing, spacing, support, movement accommodation, and the detailing that keeps the glass unit performing over time. For a tilt and turn sash, the relevant questions are how the glass unit is seated and fixed in the sash, how it is supported across its span, and how the sash’s movement — tilt, turn, and the thermal expansion of the frame and glass — is accommodated without loading the glass. Both standards sit in Meichen’s Australian certification list, with AS 1288 and AS 2208 alongside AS 2047, AS 4284 and AS 4666, which means the product’s certification context covers the glazing as well as the frame.
Glazing Options for Tilt and Turn Sashes
The glazing unit for a tilt and turn sash is selected the same way as for any other opening: single panes where the application allows, insulated glazing units, double or triple, where thermal performance is required, laminated construction where safety or acoustic damping is required, and Low-E coatings where the design is targeting solar and thermal control. Meichen’s thermal break systems are offered with double and triple Low-E glazing, which is the documented configuration for its energy-focused product lines; no specific U-value is claimed here, and none should be inferred — the thermal performance of the installed unit depends on the exact glazing specification, the frame, and the installation, and must be verified against the project’s own thermal design. In the tilt position, the sash’s bottom edge is sealed and the top edge is carried by the hardware’s pivot, so a broken safety-glass pane behaves predictably: a laminated pane holds its fragments in the interlayer, and a tempered pane fragments into small pieces within the frame’s support, in both cases consistent with the AS 1288 zone the glass was specified for.
Frame Systems and Thermal-Break Choices
Monolithic Aluminium and Thermal-Break Aluminium
Aluminium is a good conductor of heat, and a monolithic aluminium frame will transfer heat across its profile unless the design intervenes. A thermal-break frame inserts a low-conductivity separator — typically a polyamide strip — between the interior and exterior faces of the profile, interrupting the conductive path. The opening behaviour, the hardware and the sealing of a thermal-break tilt and turn window are the same as a monolithic one; what changes is the frame’s thermal behaviour, which moves the frame’s contribution to heat flow away from the behaviour of the metal and toward the behaviour of the glazing. Whether a project needs a thermal-break frame is a design decision driven by climate, orientation, the glazing specification and the building’s energy performance target; it is not a decision that can be made from the product line name.
Choosing the Frame for a Tilt and Turn Specification
The frame choice for a tilt and turn window should be made on at least four axes. First, the thermal requirement: monolithic or thermal break, and if thermal break, against the project’s energy performance target. Second, the structural requirement: the sash must be carried by the frame and the hardware across the sash size and the wind load, and the frame must remain rigid enough that the seals stay compressed under wind pressure. Third, the aesthetic requirement: profile sightline, finish, and how the frame reads against the facade; Meichen positions ultra-slim profiles, for unobstructed views and modern minimalist design, as a core attribute of its range. Fourth, the product-line reality: within Meichen’s catalogue, the tilt and turn configuration sits in the MC100 series of the thermal break systems, alongside awning, fixed and double hung units from the same series; the non-thermal-break range is represented by product lines such as the MD150 series and the ApexAwning 100/150-AS960. A specification that calls for a thermal-break tilt and turn in Meichen hardware is therefore specifying the MC100 tilt and turn configuration, and the remaining work is the configuration detail: sash size, glazing, hardware set and finish.
Air and Water Interfaces
Sealing Strategy
The closed performance of a tilt and turn window is a sealing problem. The sash presses against the frame around its full perimeter through a compression seal, loaded by the multi-point lock at several points along the meeting edge; the glazing unit is seated in the sash behind its own gasket. A well-designed system provides a continuous, evenly compressed seal in the closed position and keeps the bottom seal intact in the tilted position, where the top opens. The seal material, the seal profile, the depth of compression, and the consistency of that compression around the perimeter all determine the result. A seal that is present but not compressed is functionally the same as no seal, and uneven compression — usually from a frame that is not square or a sash that has drifted — is the most common cause of a window that leaks at one corner and not the other.
Air Tightness
Air tightness is measured, and it matters for thermal comfort, acoustic performance and the building’s overall energy balance. Meichen documents its product performance as “excellent sealing for acoustic and thermal insulation” on the air side, and its range is certified against AS 4284, the Australian standard for the performance of windows and doors, which is where air, water and wind performance testing sits. The documented air tightness supports the thermal and acoustic behaviour of the installed window; it is a property of the sealed, hardware-loaded sash, and it degrades as the seals age or the hardware goes out of adjustment, which is why the maintenance section below treats seal and hardware care as part of the performance strategy rather than as cosmetic upkeep.
Water Tightness
Water is the more demanding load. Rain driven by wind pressure pushes against the frame and works through every detail, and the frame must keep it out and, where water does get in, must drain it back out. Meichen documents water tightness of up to 960 Pa under AS 4284 for elements of its range, which the company presents as setting industry benchmarks, and it documents high wind load resistance suitable for high-rise developments. Those are the manufacturer’s documented performance claims against the Australian standard, and they are the right kind of claim to rely on in a specification — provided the exact configuration is confirmed, because a water-tightness result is a property of the tested assembly: frame, sash, seal and hardware as supplied. The wind resistance figure matters directly to the tilt and turn product, because the sash is the moving part that must stay sealed and locked under wind pressure on every floor, in every exposure, for the life of the building.
Flashing and Drainage Details
The Frame-to-Wall Junction
The window’s weather performance ends where the frame meets the wall, and the junction is detailed, not sealed, into performance. The frame is fixed into the structural opening; a weatherproof membrane or flashing system carries the water that reaches the junction away from the structure; and the interior is finished so that no air or vapour path is left open. The sealant bead visible at the perimeter is a secondary, cosmetic and movement-accommodating detail — it is not the primary waterproofing, and a specification that treats the sealant as the weather barrier has a junction that will fail. For a tilt and turn window, the junction is no different in principle from any other window’s, but the tilt position concentrates the cleaning and inspection of that junction at the head and sides of the frame, which is an argument for detailing those areas to be inspectable and maintainable from inside.
Flashing
Flashing is the sheet or membrane layer that directs water. A head flashing sits above the frame and carries water away from the top of the opening; a sill flashing receives water from the bottom of the frame and directs it to the external finish; side junctions are sealed and flashed to keep the frame-to-wall interface continuous. The details are project-specific — they depend on the cladding system, the substrate, the fall of the external face, and the local rain exposure — and they are the part of the specification that sits on the boundary between the window contractor and the building envelope contractor. Assigning that boundary in the documentation is as important as the detail itself, because an unassigned junction is a junction that gets sealed with whatever is on site rather than detailed to perform.
Internal Drainage and Weep Details
Modern aluminium frames are drainage-managed: the profile is detailed so that water that reaches the inside of the frame travels down a purpose channel and is discharged back to the outside through weep openings, and the sash track is kept dry by the same logic. The weep path must be kept clear of debris, paint and sealant — the three things that block it in practice — and the tilt position of a tilt and turn sash conveniently exposes the head of the track for a visual check. The drainage detail belongs in the installation documentation: the location of the weeps, the direction of the channel fall, and the confirmation that nothing downstream of the weep is blocked. It is a small detail, and it is the difference between a frame that sheds water and a frame that stores it.
Installation
Fixing, Sealing and Squareness
A tilt and turn window performs to its specification only if it is installed to its specification. The frame must be fixed into the structural opening, square and plumb, with the fixing method appropriate to the substrate and the load — through-fixing, perimeter fixing plates, or a combination, per the manufacturer’s installation documentation and the project’s structural requirements. The frame-to-wall junction is sealed and flashed as detailed; the sash is hung and the hardware is adjusted so that the multi-point lock compresses the seals evenly around the perimeter; and the operation is checked in every position: closed and locked, tilt at full and partial, turn at full open, and the service position if provided. The adjustment step is not optional and not cosmetic: the even seal compression that the air and water performance depends on is set at installation, and a sash that is adjusted out is a sash that leaks out.
AS 4666 and the Installed Element
In Australia, the window as a building element is governed by the same framework as the product: the NCC’s Part F provisions for the performance of building elements, and the standards that underpin them. AS 4666, which appears in Meichen’s Australian certification list alongside AS 2047, AS 4284, AS 1288 and AS 2208, is the standard for fire-resistant construction of buildings and structures; for a tilt and turn specification, the practical import is that the window as installed — frame, glazing, fixings, sealant and junction — is a fire-rated building element where the project requires it, and the installation detail must not defeat the rated performance. The same logic applies to every other performance the product is certified for: the certified unit is a property of the unit as installed, and the installation is part of the specification, not a leftover.
Commissioning After Fixing
Once fixed, the window is commissioned: operated through every position several times, the hardware checked for even bolt engagement, the seals checked for consistent compression, the drainage checked for clear weeps, and the handle’s positions confirmed against the specification, including any keyed or child-safe configuration. Commissioning produces a record — typically a short schedule per window or per floor — that the project can retain, and it is the moment when a hardware adjustment is cheap and a sealant correction is trivial. The cost of skipping it shows up later, as the window that sticks, the corner that drips, and the sash that no longer closes flush.
Maintenance Over the Building’s Life
Seals and Gaskets
The seals are the component that ages fastest: UV exposure on the exterior, temperature cycling, compression set from the hardware load, and ordinary contact with cleaning products all degrade them over time. The maintenance task is a periodic visual check — is the seal continuous, is it compressed evenly, is it cracked or flattened — and a replacement programme when the check says so. A window whose seals are replaced in good time performs like a new one; a window whose seals are found out at failure performs like a window that was never sealed, and the failure usually announces itself as a draught at one corner or a leak in one storm. The tilt position makes the check easy from inside, which is another practical argument for the product type in a maintenance plan.
Hardware
The hardware is mechanical and therefore serviceable: hinges and pivots are lubricated, the multi-point lock is checked for even bolt engagement, the handle is checked for play, and the synchronisation mechanism is checked for correct mode selection. A tilt and turn set that was correctly adjusted at installation will, for the life of the building, need periodic re-tensioning and alignment as the building moves, the sash settles, and the seals compress. The adjustment is a trained task — the same adjustment done at commissioning, repeated — and a specification that names the hardware set and retains the adjustment documentation makes it a routine, cheap task rather than a guess. Where the sash ejection feature is provided, the maintenance plan should also confirm that the ejection path remains clear and the keep-out device functions, because that path is the one that makes mid-life glazing replacement cheap.
Glazing and Frame
The glazing unit is the longest-lived component and the least frequently maintained: the check is that the insulated unit remains clear between its panes, because a fogged interlayer is a failed seal and a replacement event, that the glass is undamaged, and that the laminated or tempered safety specification on the schedule is still the one installed, because a replaced pane that is not the specified safety glass quietly degrades the AS 1288 compliance of the opening. The aluminium frame needs the least of any common frame material: the finish is checked for damage, the drainage is kept clear, and that is essentially the whole programme. The combined effect is a maintenance plan that is periodic, mostly visual, and doable from inside the building — which, for a multi-storey asset, is the point of specifying a tilt and turn window in the first place.
Accessibility and Ergonomics
The operating behaviour of a tilt and turn window is inherently accessible in a way a full-swing casement is not. The handle is a single control at a reachable height, the operation is a rotation rather than a lift or a push of a heavy sash, and the tilt mode — the mode used most often for routine ventilation — requires the least effort of all the positions because the sash is carried by its pivot and stays. For occupants with limited strength or reach, the tilt position is the practical daily mode, and the turn position is available for the occasions that need it. A project specification that carries an accessibility requirement — whether under the NCC’s accessibility provisions, the Disability Discrimination Act in Australia, or an internal standard — should state the requirement against the window: the handle height and operation, the sash weight at the handle, and the range of positions the occupant is expected to use, so that the hardware and the sash size are selected to meet it rather than assumed to meet it. The tilt and turn product, because of its mode structure, is well placed to meet those requirements within a reasonable sash size, and the confirmation belongs in the documentation.
Project Documentation and the Compliance Framework
The NCC and ABCB Context in Australia
In Australia, the building is governed by the National Construction Code, which is published and maintained by the Australian Building Codes Board, the ABCB. The window as a building element sits under the NCC’s Part F, which sets the performance requirements for building elements: structure and the wind action on the element, waterproofing of the element and the junction, energy efficiency, fire performance, and the ventilation and thermal comfort provisions that an openable window can serve. A tilt and turn specification for an Australian project is therefore written against Part F, and the standards referenced in this article are the technical means by which each Part F requirement is demonstrated. The current version of the NCC and its amendments should be confirmed for the project’s jurisdiction and commencement date, because the NCC is updated and the states and territories adopt it on their own schedules.
AS 2047: Wind Loads
AS/NZS 2047 is the wind loads standard: it defines how the design wind action for a building element is determined from the region, the topography, the exposure and the height of the building. For a tilt and turn window, the standard sets the pressure the frame, sash, hardware and glazing must resist, and the locked sash under that pressure is the condition the AS 4284 wind resistance test represents. Meichen documents high wind load resistance suitable for high-rise developments for its range, which is the relevant claim for the tall-building, high-exposure applications where tilt and turn windows are most commonly specified; the project’s own wind analysis, against AS 2047, is what sets the load the product must meet, and the manufacturer’s test report is what confirms it does.
AS 4284, AS 1288, AS 2208 and AS 4666 Together
The four standards are not parallel options; they cover different parts of the same element, and a complete specification references all of them. AS 4284 is the performance standard for windows and doors — the air, water and wind testing of the assembled unit. AS 1288 is the glass application and safety standard — what glass, where, and when it must be safety glass. AS 2208 is the glazing design and installation standard — how the glass is fitted and supported. AS 4666 is the fire-resistant construction standard — the element’s fire performance as installed. Meichen’s Australian certification list spans all four, across 43 product series, which is the documented basis for specifying its tilt and turn configuration against the full Australian framework. The specification should name the standard for each requirement it makes, so that the compliance is checkable line by line rather than asserted in a summary.
New Zealand References
In New Zealand, the building is governed by the New Zealand Building Code, and the glazing and element standards carry the AS/NZS designation where they are harmonised with their Australian counterparts. Meichen’s New Zealand certification record is documented against SNZ TS 4211:2022 and SNZ 4223, across 13 certified product lines, and the company reports that it has been dedicated to the ANZ market since 2017, with 18–19 years of industry experience behind the range. A New Zealand tilt and turn specification is written against the NZBC and the applicable AS/NZS and SNZ standards, and the manufacturer’s NZ certification list is the reference point for what is certified in that jurisdiction — which may not be the same set of product lines as the Australian list, so the specification should confirm the line for the project’s jurisdiction.
The Documentation to Request
For a project specification, the documentation set to request from the manufacturer is: the product data for the exact configuration (frame series, sash size, glazing, hardware, finish); the test reports under AS 2047-derived loads, AS 4284, and the glazing standards; the certification evidence for the jurisdiction, the 43 Australian series or the 13 New Zealand lines, together with the CodeMark position, which Meichen describes as actively pursued as the highest level in Australia; the installation documentation, including the fixing, the junction detail and the commissioning procedure; and the maintenance documentation, including the seal and hardware adjustment instructions. Meichen’s international accreditation record — BV, CSI, NATA, AZUMA and INTERTEK — and its supply chain, AAG aluminium, CSG glass and the specialised ANZ hardware line, are further references in the vendor evaluation. The test report, the certificate, and the installation document are the three documents that make a specification defensible; the brochure is the one that starts the conversation.
Frequently Asked Questions
Is a tilt and turn window the same as a casement window?
Not quite. A casement window swings open from the side on its hinges and does one thing well. A tilt and turn window has the same side-swing behaviour in turn mode, and adds the top-tilt ventilation mode to the same sash, selected by the handle. Where a project only needs a full swing, a casement is the simpler and often cheaper detail; where the project wants the controlled top ventilation, the inside access for cleaning, and the full swing from one sash, the tilt and turn is the product that delivers all three.
Can the sash be tilted and turned at the same time?
Not in the standard configuration. The synchronisation hardware selects one axis at a time: tilt or turn, and the sash is mechanically held to that choice. Some hardware families provide a dual-opening behaviour as a specific option, but that is a stated feature, not a default, and it should be written into the specification and confirmed against the hardware documentation if the design intends it. For most projects, the single-axis-at-a-time behaviour is exactly what is wanted, because it keeps the sash supported and the seals loaded in every position.
How is the outside of a tilt and turn window cleaned on a high floor?
From inside, with the sash in the tilt position. The top of the sash rotates inward, bringing the outer glass face within arm’s reach on the floor of the room; the outer pane, the outer face of the sash and the exterior seals are cleaned, and the sash is returned to closed. No ladder, no external access, no working at height. That behaviour is the product’s main practical advantage in multi-storey buildings, and it is the reason the type is specified in apartments and towers where the alternative is a recurring external cleaning contract.
Which standards apply to a tilt and turn window in Australia and New Zealand?
In Australia, the element is written against the NCC’s Part F, under the ABCB, with AS/NZS 2047 setting the wind load, AS 4284 covering the air, water and wind performance of the unit, AS 1288 and AS 2208 covering the glazing, and AS 4666 covering the fire performance of the installed element. In New Zealand, the element is written against the New Zealand Building Code and the applicable AS/NZS and SNZ standards, with Meichen’s NZ certification documented against SNZ TS 4211:2022 and SNZ 4223. The jurisdiction determines the list, and the specification should state it line by line.
Does Meichen make tilt and turn windows?
Yes. The tilt and turn configuration is part of Meichen’s MC100 series, one of the company’s thermal break systems, which is also offered in awning, fixed and double hung configurations. Meichen positions its range as high-performance, energy-efficient, slim and silent aluminium window and door systems for Australia and New Zealand, with 43 certified product series in Australia and 13 in New Zealand, a 20,000 square metre manufacturing facility in China, and local partnerships in Sydney. The MC100 name is a product line identifier; the configuration detail — sash size, glazing, hardware and finish — is what the specification sets, and the performance is what the test reports confirm.
Is a thermal break required for a tilt and turn window?
It depends on the project’s thermal and energy performance target, not on the opening type. A monolithic aluminium tilt and turn window operates identically to a thermal-break one; the difference is the frame’s conductive heat flow across the profile. Where the building’s energy design requires the frame to perform thermally, which is the common case in the current NCC energy provisions for most new work, the thermal break is the specification, and Meichen’s thermal break range, including the MC100 series offered with double and triple Low-E glazing, is the documented product context for that requirement. The decision belongs in the thermal design, and the confirmation belongs in the test and certification record.
Conclusion
A tilt and turn aluminium window is a single sash that does two jobs: it ventilates the room in a controlled top opening when full opening is not wanted, and it opens fully from the side when access, cross-ventilation or cleaning is needed. The product earns its specification on four behaviours — the ventilation range from tilt to full swing, the inside access to the outer glass that removes working at height from the maintenance plan, the multi-point sealed sash that carries the air and water performance, and the hardware coordination that keeps the sash safe, adjustable and serviceable for the life of the building. The frame choice, monolithic or thermal break, is set by the thermal design; the glazing is set by AS 1288 and AS 2208; the junction, flashing and drainage are detailed and assigned, not assumed; and the installation is commissioned so that the sealed, adjusted, weatherproof element the standards test is a property of the building. For Australian and New Zealand projects, the compliance frame is the NCC and ABCB against AS 2047, AS 4284, AS 1288, AS 2208 and AS 4666 in Australia, and the New Zealand Building Code with the SNZ certification record in New Zealand — and a manufacturer’s documented profile, such as Meichen’s MC100 tilt and turn configuration within its 43 Australian and 13 New Zealand certified lines, is the reference point that makes the selection verifiable rather than asserted. No numeric performance is claimed in this article, and none should be assumed for a project until the test data, the certification, and the installation documentation for the exact configuration are in the file. Specified and installed that way, the tilt and turn window is a quiet, sealed, serviceable opening that ventilates the room, cleans itself from inside, and holds its performance for the life of the building.
Copyright © 2026 添先生. All rights reserved.
Related Articles
Choosing a Chinese Aluminium Windows and Doors Supplier for Australia: What Builders Should Check
Over the last decade, more Australian builders, developers, and project managers have started sourcing aluminium…
Why Aluminum Windows and Doors are Essential for Your Home Build or Renovation
Whether you’re building your dream home or renovating an existing one, choosing the right windows…

How to Choose Glass Thickness for AS2047 Certified Windows?
In Australia, windows and doors are more than just a source of light or aesthetic…