Aluminium Awning Windows: Ventilation, Rain Control and Glazing Selection
MC
Author
2026-10-20
Published
22 min read
Reading time
Aluminium awning windows occupy a special place in Australian and New Zealand construction. Because the sash is hinged at the top and lifts outward, they combine dependable rain protection with practical ventilation, which makes them a natural fit for kitchens, bathrooms, low-level openings, and exposed coastal elevations. This guide explains how awning windows work, how to select for ventilation, rain control, hardware, and glazing, and which standards apply to the type in Australia and New Zealand.
It also explains how to read the performance language used in specifications, from AS 4284 water tightness to safety glazing under AS 2208, and how installation details such as reveals, flashing, and sill drainage determine whether a good window performs well over its service life. Where relevant, product line names from Meichen’s aluminium range, including the MC100 series and the ApexAwning 100/150-AS960, are used as references only.
What Is an Awning Window?
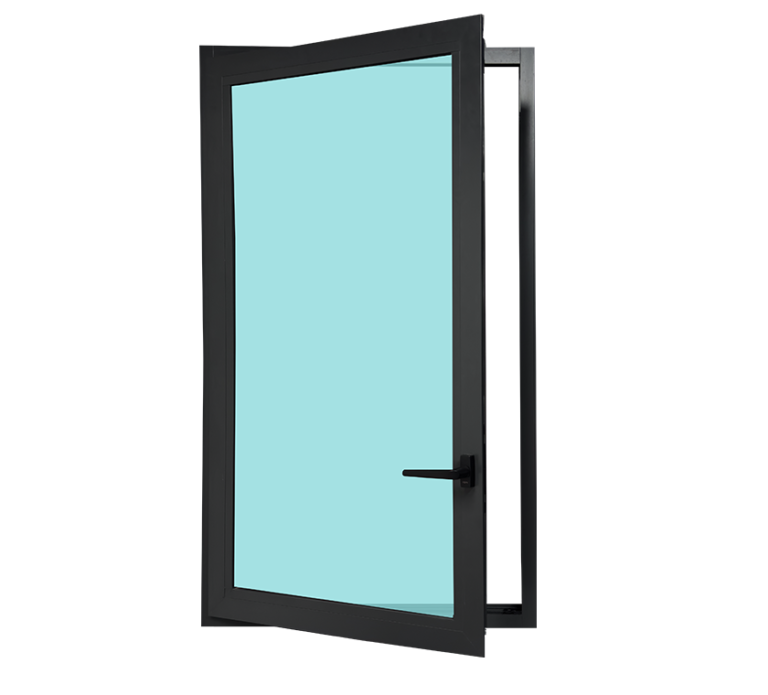
An awning window is a window in which the operating sash is fixed to the top of the frame by hinges and opens outward from the bottom edge, usually by turning a handle or a crank. The name comes from its behaviour: as the sash swings open, it projects outward from the building in the same way that a fabric awning projects from a wall. In the closed position, the sash presses against weather seals around its perimeter, creating a compression seal that helps keep rain and draughts out.
The top-hung geometry is the defining feature. Unlike a casement window, which is hinged at the side, or a tilt and turn window, which can pivot at the side or at the top depending on the mode, an awning window always pivots about a horizontal axis at the top of the opening. That single fact drives nearly every performance characteristic of the type: its rain behaviour, its ventilation pattern, its hardware requirements, and its suitability for low-level and high-exposure locations.
The Top-Hung Geometry in Practice
Because the sash rotates about a horizontal axis at the top, its lower edge moves clear of the opening as the window opens. At the fully open position the sash forms an inclined plane above the opening. In many locations that plane sits above the level of the surrounding wall or sill, which is one reason awning windows are often specified in positions where direct horizontal rain would reach a flush-opening window.
The geometry also means that the sash’s centre of gravity shifts as it opens, so hinge and seal design must manage the load across the full range of motion. Quality aluminium systems address this with robust hinge placement, balanced sash construction, and seals that remain in compression from the closed position to the fully open position.
Where Awning Windows Sit in the ANZ Aluminium Range
In Australia and New Zealand, aluminium is a common frame material for both residential and commercial work, and awning windows form a consistent part of the standard range. Meichen’s range illustrates how these lines are organised: the MC100 series is a thermal break aluminium system that includes awning, fixed, tilt and turn, and double hung products, while the ApexAwning 100/150-AS960 belongs to the non-thermal break lineup. Both names are used in this article as product line references only.
Meichen is an Australian and New Zealand focused aluminium window and door manufacturer with 18 to 19 years of industry experience, dedicated to the ANZ market since 2017. It operates a 20,000 square metre manufacturing facility in Zhaoqing, Guangdong, China, with local partnerships in Sydney. Its target market includes luxury villas, townhouses, and high-end apartments on the residential side, and high-rise offices, retail complexes, and public buildings such as hospitals and schools on the commercial side.
Ventilation Intent: Why Choose an Awning Window?
Ventilation is rarely an afterthought in a window selection decision, yet it is one of the areas where different window types diverge most. The intent behind specifying an awning window for ventilation is usually a combination of airflow, position, and behaviour in weather, and each of those three should be considered before the opening is detailed.
Airflow Patterns and Cross-Ventilation
An awning window introduces air through an opening whose upper edge is fixed and whose lower edge lifts clear of the sill line. The outward swing means that, when the window is open, the sash does not intrude into the room, which makes the type particularly useful where interior space near the window is limited, such as above a kitchen bench, beside a bathroom vanity, or under a low eave. Air enters over a wide lower portion of the opening, and in a correctly paired arrangement with another window or door, the awning window can form one side of an effective cross-ventilation path across a room.
Low-Level Ventilation and Wet Areas
Because the sash opens outward from the bottom, awning windows are naturally suited to low-level openings. In kitchens and laundry areas they provide fresh air exchange at exactly the height where cooking moisture and odours accumulate, while the closed portion of the sash above still provides a protective overhang. In bathrooms and other wet areas, an awning window placed above a tub or a vanity keeps ventilation below eye level for privacy, while the geometry still sheds driven rain away from the opening.
Ventilation With Weather Tolerance
One of the practical arguments for awning windows in coastal and exposed sites is that they can be left partly open in light wind and drizzle in a way that a flush-opening window cannot. The overhanging sash keeps water out of the opening while still permitting airflow. As with any window, the decision to leave an opening partially open should be made with reference to the specification and the local climate, but the geometry is the reason the type is popular in locations where rain is a near-constant design factor.
Combining Awning Windows With Other Types
In mixed glazing designs, awning windows are often paired with fixed panels to provide light without an opening, or with casement and tilt and turn sashes to provide different airflow modes within the same bay. A fixed panel above or beside an awning sash, for example, keeps the visual proportion of the opening while allowing the lower portion to operate. The key design question is always the ventilation intent: is the opening for continuous background ventilation, for periodic purge ventilation, or for both? The answer drives the number and placement of operable sashes in the design.
Rain Control: How an Awning Window Keeps Water Out
Rain performance is the area where the awning window’s geometry is most often discussed. Understanding how water is managed, from the point of first contact with the sash to the point where it finally leaves the building, is essential for both selection and installation.
The Awning Effect
The defining rain feature of the awning window is that, in the open or partially open position, the sash itself becomes an overhang above the opening. Rain striking the exterior face of the open sash is shed outward and downward, away from the interior opening, rather than being driven in horizontally. That is the reason awning windows are frequently specified in locations where driven rain is the dominant exposure: below a small projection, beside a recessed balcony, or on an exposed elevation where rain strikes the wall at an angle.
Seals, Compression, and Air Tightness
When closed, the window relies on seals. An aluminium awning window has seals that compress around the sash perimeter as it closes, and the design intent is a continuous compression that stops air and water at the first barrier. Meichen describes its product range as having excellent air tightness for acoustic and thermal insulation, and that air-tight behaviour is the foundation of water tightness: a window that consistently stops air leakage also stops the low-pressure water that accompanies driven rain.
Water Tightness Testing Under AS 4284
Water performance of windows in Australia is commonly assessed under AS 4284, the standard for performance of windows. The standard defines methods for testing air, water, and forced entry resistance, and windows are classified so that a specifier can match performance to exposure. Meichen’s product range achieves water tightness up to 960 PA under AS 4284, which the company describes as setting industry benchmarks. When selecting an awning window for an exposed location, the tested classification should be checked against the expected exposure, rather than relying on the geometry alone.
Driven Rain Versus Horizontal Rain
The distinction matters for specification. Driven rain is rain that strikes a wall at an angle, typically in wind, and it is the harsher condition for any opening in a wall. Awning windows handle driven rain well in the open position because of the overhanging sash, and in the closed position because of the compression seal and the profile’s drip details. In locations where horizontal or near-horizontal rain is the design condition, the installation details, including reveal size, flashing, and sill slope, become as important as the window itself. The following sections cover those details.
Hardware Selection for Aluminium Awning Windows
Hardware is the working part of an awning window. Because the sash rotates about a top hinge and carries its own weight across the full opening, hardware selection affects the feel of operation, the integrity of the seal, the level of security, and the long-term maintenance burden.
Handles, Cranks, and Operators
Awning windows are operated by a handle that engages a gear or cam mechanism, or by a crank. The handle type chosen should suit the location: a standard lever handle is common in domestic applications, while a crank is often specified where the sash is larger or heavier, because it reduces the effort required to open and close the sash. The operating mechanism must also be rated for the sash weight, and the manufacturer’s hardware selection should be checked against the actual sash size in the design, not against a nominal average.
Hinge Placement and Load Balance
The top hinges carry the sash in all positions. Robust hinge design and correct placement keep the sash in its intended plane across the full range of motion and maintain compression on the seals. If a sash drops or binds over time, the cause is usually a combination of hinge wear and out-of-square installation. In quality systems, hinges are designed to be adjustable or replaceable, which extends the service life of the window without replacing the whole unit.
Locking and Security
Security hardware on an awning window typically includes a multi-point locking mechanism that engages the sash at several locations when it is closed. Because the sash opens outward, the lock also resists inward prying when the window is shut. The number of locking points and the quality of the cylinders and strikes should be part of the specification, particularly for ground-floor and accessible locations. Hardware intended for the ANZ market should be checked for suitability to local conditions, and Meichen’s supply chain includes specialised ANZ hardware with more than 10 years of experience built around Australian and New Zealand requirements.
Hardware for Coastal and Exposed Sites
Salt air accelerates corrosion on moving parts, so coastal applications favour hardware with corrosion-resistant finishes and seals that are easy to clean. Regular operation in salty, windy conditions also means that lubrication and inspection intervals should be shorter than in sheltered locations. The geometry of the awning window helps here: because the sash seals against the frame when closed, the hardware is protected from direct water ingress, but the hinges and the operating mechanism still sit on the exterior face and should be specified accordingly.
Frame and Glazing Compatibility
An awning window is a system, not just a sash. The frame profile, the glazing, and the spacer and seal system between them must work together, and compatibility among the three determines optical performance, thermal behaviour, and long-term durability.
Matching Profile Depth to the Glazing Unit
Insulated glazing units, whether double or triple, occupy a specific thickness, and the frame profile must be deep enough to carry that thickness plus the spacing required for the sash and the seals. Slim-frame designs, such as the ultra-slim profiles that Meichen lists as an aesthetic strength of its range, achieve narrower sightlines while still carrying heavier glazing, but the profile depth at the sash and frame interface must match the specified glazing unit. A mismatch shows up as poor seal compression, visible gaps at the gasket, or restricted operation of the sash.
Double and Triple Glazing With Low-E Coatings
Glazing selection for an awning window follows the same logic as for any aluminium window: the climate zone, the orientation, and the acoustic requirement drive the number of panes and the coatings. Low-E, or low emissivity, coatings on one or more panes reduce radiant heat loss, and Meichen’s energy efficiency approach combines thermal break systems with double and triple glazing using Low-E coatings. For an awning window in a cooler climate or on a high-sun elevation, double or triple glazing is usually the right answer; for a warmer, sheltered location, a simpler unit may be sufficient and less expensive.
Aesthetics, Slim Profiles, and Unobstructed Views
Because awning windows are often used in low-level and feature positions, the visual proportion of the frame matters. Slim profiles keep the sightline narrow, so the glass dominates the opening rather than the frame. Meichen emphasises ultra-slim profiles for unobstructed views and modern minimalist design, and that priority applies equally to the awning window. The trade-off is that a slimmer profile can leave less depth for the glazing and the seals, which is why profile depth and glazing compatibility must be checked together, not separately.
Colour, Finish, and Frame Compatibility
Frame finish affects both aesthetics and durability. Polyester and powder-coated finishes are standard on aluminium windows, and in coastal applications the finish system should be specified for salt exposure. Multi-tone finishes, with a different colour on the interior face, are also common in residential work. Where the awning window is part of a larger elevation, the finish and the profile family should match the adjacent fixed and operable products, and Meichen’s range is organised so that awning, fixed, tilt and turn, and double hung products within a system such as the MC100 series share the same design language.
Thermal-Break Versus Non-Thermal-Break: Making the Selection
The decision between thermal break and non-thermal break aluminium is one of the most consequential choices in an awning window specification, and it is driven primarily by climate, energy goals, and budget, in that order.
How a Thermal Break Works
Aluminium is a highly conductive material, and a solid aluminium frame creates a continuous path for heat from the interior to the exterior face of the window. A thermal break inserts a low-conductivity barrier, typically a polyamide strip, into the frame profile to interrupt that path. The result is a warmer interior face, reduced condensation risk, and lower overall heat transfer through the frame. The glass still dominates the window’s overall thermal performance, but the frame’s contribution is significant, particularly in cold climates and in large glazed areas.
When to Choose Thermal Break
Thermal break aluminium is the right choice where the climate is cold, where condensation on the interior face is a concern, where the project has explicit energy efficiency goals, or where large glazed areas are exposed to temperature extremes and driven rain. Meichen’s MC100 series is a thermal break system that includes awning windows alongside fixed, tilt and turn, and double hung products, and its energy efficiency approach pairs thermal break systems with double and triple glazing using Low-E coatings. Meichen also cites high wind load resistance, suitable for high-rise developments, as part of its product performance, and the combination of a thermal break frame and quality glazing is what makes that performance credible across the seasons.
When Non-Thermal-Break Is Acceptable
Non-thermal break aluminium remains a valid, lower-cost option in moderate climates where energy performance is not the primary driver, where the glazed area is modest, and where the project budget is constrained. The trade-off is a cooler interior face in winter, a higher condensation risk at the frame edge, and higher whole-life energy cost. Meichen’s non-thermal break lineup includes the ApexAwning 100/150-AS960, which is positioned for applications where cost efficiency is the priority. The selection should be a deliberate decision, documented in the specification, rather than a default assumption.
Comparing the Two for an Awning Window Specifically
For an awning window, the thermal break decision interacts with the ventilation function in one specific way: a thermal break sash will feel warmer to the touch in winter, which matters where the sash is opened and closed frequently and where the interior face sits close to occupied space. The geometry, the hardware, and the rain behaviour are identical between the two types; what changes is the frame’s thermal path. The specification should therefore state the thermal requirement explicitly and match it to the correct product family, rather than leaving the choice to the tender stage.
Reveals, Flashing, and Sill Drainage
The window is only as weatherproof as the detail that surrounds it. In aluminium awning windows, the reveal, the flashing, and the sill drainage path are the details that determine whether the building keeps water out once the window is installed in the wall.
Reveal Preparation and Sizing
The reveal is the gap between the face of the window frame and the face of the wall. In external brick or block work, the reveal is the cavity or gap into which the frame is set, and its size and preparation determine how water enters and leaves the detail. A well-prepared reveal is vertical, clean, and of consistent width, and it is sized so that the frame can be fixed securely without excessive movement. If the reveal is too tight, the frame can be distorted; if it is too wide, the sealant and flashing systems have to span a larger gap than they were designed for, and water can track down the inside of the reveal to the underside of the frame.
Flashing Types and Placement
Flashing is a sheet metal or polymer component that directs water away from the joint between the frame and the wall. In an awning window, the most important flashing is at the head of the opening and along the sides, where it should overlap the reveal and direct water outward and downward. The bottom of the frame should not be sealed solid to the wall; instead, the water that enters the reveal should have a defined path to the exterior. Flashing profiles should be continuous, with laps in the correct direction, and they should be compatible with the wall system, whether it is brick, masonry, weatherboard, or a composite cladding system.
Sill Slope and Drainage
The sill, or the water table at the bottom of the reveal, must slope outward to carry water away from the wall. In an awning window the sill detail is particularly important because the sash, when open, projects above the sill line, and the water shed by the sash lands on the sill and must be carried away quickly. A flat or inward-sloping sill will hold water against the bottom seal of the frame, which is one of the most common causes of water ingress in an otherwise well-sealed awning window. The specification should call for a minimum outward slope on the sill and for the flashing at the bottom of the frame to direct water clear of the wall face.
Sealing Systems and the Layered Approach
Good window installation in an external wall uses a layered approach to water management. The outer layer is the flashing and the sill, which shed water before it reaches the frame. The middle layer is the sealant at the frame-to-wall joint, which keeps driven rain out of the reveal. The inner layer is the air barrier of the wall itself, which stops any water that has penetrated the outer layers from reaching the interior. Each layer should be designed to work with the others, and the installation detail should be reviewed by a qualified person before the window is ordered, because a detail that works for a casement window may not work for an awning window, where the sash projects outward.
Common Installation Defects to Avoid
The most common defects that undermine an awning window’s rain performance are: a flat or inward-sloping sill; flashing laps in the wrong direction; sealant applied to a dirty or wet surface; a reveal that is too tight and distorts the frame; and a bottom edge bedded solid with mortar, which traps water against the frame. Each of these is a site detail issue rather than a window issue, and each is avoidable with correct workmanship and a clear specification.
Safety Glazing and Privacy
Glazing selection for an awning window is driven by two sets of requirements: safety, which is governed by standards, and privacy, which is driven by the room’s function and the building’s orientation.
Where Safety Glazing Is Required
In Australia, safety glazing in buildings is governed by AS 2208, which sets out where toughened or laminated glazing, or other safety glazing, is required because of the risk of injury. Typical hazardous locations include areas close to a door swing, low-level glazing where a person could strike the glass, and locations above a bath, shower, or similar fixture where a person is likely to be in contact with the glass. An awning window placed above a bathroom vanity or in a kitchen close to a door is frequently in a hazardous location, and the glazing specification should be checked against AS 2208 before the order is placed. AS 1288, the standard for glass in buildings, provides the broader framework for specifying glazing in buildings, including the requirements for safety glazing in different locations.
Reading the Glazing Specification
A glazing specification for an awning window should state the glass type, such as annealed, toughened, or laminated; the number of panes; the coating, Low-E or standard; the spacer and seal system; and the safety classification where applicable. In Australia and New Zealand, the glass should carry the relevant marking, and the supplier should be able to provide a certificate of compliance for the glazing unit. Meichen’s Australian product range is certified under AS 1288 among other standards, and its supply chain includes CSG, a glass manufacturer with 42 years of experience and automated production lines, which supports consistent glazing quality across the range.
Privacy in Low-Level Awning Windows
Because awning windows are often placed at or below eye level, particularly in bathrooms, kitchens, and ground-floor rooms, privacy is a primary design consideration. Options include frosted or obscure glass, which diffuses the view while still admitting light; privacy film, which can be applied to the interior pane of a glazing unit or to a single pane; and the use of the window’s position relative to neighbouring properties and public thoroughfares. The specification should state the privacy requirement explicitly, because it drives the glass type and the cost, and because a privacy film applied after installation is a maintenance item that the owner needs to know about.
Balancing Light, Privacy, and Safety
In many applications the three requirements conflict: a clear, large pane admits the most light but provides the least privacy, while a heavily frosted pane provides privacy but diffuses the view and can make a room feel enclosed. The awning window’s low-level position makes this balance more important than for a high window. The practical approach is to specify the safety glazing first, since it is a code requirement; then select the privacy treatment; then confirm that the combined unit still fits the frame depth and stays within the sash operating weight. That sequence avoids the common problem of specifying glass that does not fit the frame or that exceeds its operating weight.
Compliance: NCC, ABCB, and the Australian Standards
Window selection in Australia and New Zealand is a compliance activity as much as a design activity. The standards that apply to an awning window span the frame, the glazing, the installation, and the performance of the completed opening. Meichen’s compliance approach reflects this environment: its Australian product range is certified across 43 product series under the standards listed below, its New Zealand range carries 13 certified product lines, it is actively pursuing CodeMark certification, and its testing involves international bodies including BV, CSI, NATA, AZUMA, and INTERTEK.
The NCC and the ABCB
The National Construction Code (NCC) is the technical portion of the building codes in Australia, and it is developed and published by the Australian Building Codes Board (ABCB). The NCC sets out performance requirements for building elements, including the weatherproofing of external walls and openings, and it references specific Australian Standards for the assessment of those requirements. For windows, the NCC weatherproofing provisions require that openings in external walls resist the passage of water in a manner appropriate to the building’s exposure, and the assessment is typically made against AS 4284. The NCC applies to both residential and non-residential buildings in different volumes, and the specific requirements differ between them, so the specifier should confirm which volume applies to the project.
AS 4284: Performance of Windows
AS 4284 is the standard that defines how window performance is assessed in Australia. It covers air, water, and forced entry resistance, and it provides a classification system that allows a specifier to match the window’s tested performance to the building’s exposure. An awning window specified for an exposed coastal site should carry a higher water resistance classification than one specified for a sheltered courtyard. Meichen’s product range is certified under AS 4284, and its water tightness performance of up to 960 PA is stated against that standard.
AS 2047, AS 1288, and AS 2208
AS 2047 is part of the Australian certification set for windows and doors, and it is one of the standards under which Meichen’s Australian product range is certified, alongside AS 4284, AS 1288, AS 4666, and AS 2208. AS 1288 covers glass in buildings and provides the framework for specifying the glazing itself, including the type, the coating, and the safety classification. AS 2208 is the specific standard for safety glazing in buildings, and it is the standard that determines where toughened or laminated glass is required. Together, these three standards cover the frame, the glass, and the safety requirements, and a complete awning window specification should reference all three.
AS 4666: Installation
AS 4666 is the Australian standard for the installation of windows and doors, and it sets out the requirements for how a window is fixed to the wall, how the reveal is prepared, and how the installation is sealed. A window that is certified under AS 4284 but installed in a way that does not comply with AS 4666 will not perform as tested, so the installation is as important as the product. Meichen’s Australian product range is certified under AS 4666, which confirms that the installation method for its products has been assessed against the standard.
New Zealand References
In New Zealand the applicable references are different. Meichen’s New Zealand product range is certified under SNZ TS 4211:2022 and SNZ 4223, and 13 product lines carry that certification. The New Zealand building code also sets weatherproofing requirements for external openings, and an awning window specified for a New Zealand project should be checked against both the product certification and the code requirements for the specific location and exposure. The difference between the Australian and New Zealand standard sets is a reason to confirm the applicable standard set at the outset of a project, particularly for a manufacturer that supplies both markets.
Installation Best Practices for Awning Windows
The installation of an awning window follows the same general sequence as any external window, but the top-hung geometry adds a few specific checks that are worth calling out.
Pre-Installation Checks
Before the window is fixed, the opening should be checked for squareness, for level, and for the correct reveal size. The sill and the water table should be confirmed to slope outward, and the flashing should be in place before the frame is set. If the opening is out of square beyond the tolerance that the frame’s adjustment range allows, the opening should be corrected before the window is installed rather than being forced to accept the frame. In an awning window, a frame that is twisted in the reveal shows up as uneven seal compression, which means that one edge of the sash does not seal as well as the other, and that is the kind of defect that is very hard to correct after the wall is closed up.
Fixing, Leveling, and Setout
The frame is fixed to the wall with fixings at the positions specified by the manufacturer, typically at the corners and at intervals along the longer sides, and the fixing pattern should be checked against the manufacturer’s installation guide. The frame is set out so that the sash plane is vertical and the reveal width is consistent around the perimeter. In an awning window, the setout should also confirm that the sash, in its fully open position, does not interfere with the exterior wall surface, a balcony parapet, or any other adjacent element, because the outward swing means the sash projects clear of the wall face in a way that a flush-opening window does not.
Sealing and Commissioning
Once the frame is fixed and the reveal is sealed, the window should be commissioned: the sash should be cycled through its full range of motion, the seals should be checked for even compression, and the operating hardware should be checked for correct engagement. In an awning window, commissioning should also confirm that the sash closes fully against the sill seal and that the water shed by the sash in the open position has a clear path to the sill and from the sill to the exterior. The final sealant at the frame-to-wall joint should be applied to a clean, dry surface and should be the type specified for the wall system and the climate.
Installer Competence
The installer’s competence is a material factor in the long-term performance of an awning window. An installation assessed against AS 4666 by a competent installer is the standard that a specifier should require, and the installation warranty should be checked against the installer’s credentials. For a project that uses a manufacturer’s certified installation method, as Meichen’s Australian range is certified under AS 4666, the installer should be familiar with that method and with the specific reveal and flashing details that the manufacturer has assessed.
Maintenance for a Long Service Life
Aluminium awning windows are low-maintenance by design, but the top-hung geometry and the exposure of the hardware to the elements mean that a basic maintenance routine is worth following.
Cleaning the Frame and the Glass
The frame and the glass should be cleaned with a mild detergent and water, and abrasive cleaners should be avoided, particularly on anodised or powder-coated finishes. In coastal locations, the frame should be rinsed with fresh water at regular intervals to remove salt deposits, and the hardware should be dried after cleaning. The sash, in the closed position, seals against the frame, so the seal line should be cleaned periodically to keep the gasket flexible and free of the debris that would prevent a full seal.
Hardware Lubrication and Inspection
The hinges and the operating mechanism should be inspected at least annually and lubricated where the manufacturer recommends it. In an awning window the top hinges carry the sash weight, so any sign of wear, binding, or corrosion on the hinges should be addressed before it becomes a failure. The locking mechanism should be checked for correct engagement at each locking point, and the handle or crank should be checked for correct operation across the full range of motion. Meichen’s supply chain includes specialised ANZ hardware with more than 10 years of experience built around Australian and New Zealand requirements, and that hardware is designed to be maintained in accordance with the manufacturer’s schedule.
Inspection Cycle and Coastal Environments
The inspection cycle should be shorter in coastal and exposed locations than in sheltered ones. A practical schedule is an annual visual inspection of the frame, the seals, and the hardware, a cleaning of the sash track and the seal line, and a check of the sill and the flashing for damage or debris. Any water ingress observed after rain should be investigated promptly, because a small leak at the frame edge can, if left unaddressed, become a larger problem at the reveal or the sill. The cost of an annual inspection is small compared with the cost of correcting water damage to the interior wall or the ceiling.
Residential and Commercial Applications
The awning window’s combination of rain protection, ventilation, and low-level operation makes it suitable for a wide range of applications, from domestic kitchens to high-rise commercial buildings.
Residential: Villas, Townhouses, and High-End Apartments
In residential applications, awning windows are commonly specified in kitchens, bathrooms, laundries, and ground-floor rooms where a low-level opening is required for privacy or for access. Meichen’s residential target market includes luxury villas, townhouses, and high-end apartments, and the awning window’s geometry suits those applications well, particularly where the design calls for a low-level operable opening that still performs in driven rain. The thermal break option in the MC100 series is the natural choice for a residential application in a cooler climate, while the non-thermal break ApexAwning 100/150-AS960 is positioned for applications where cost efficiency is the priority.
Commercial: High-Rise Offices, Retail, and Public Buildings
In commercial applications the requirements shift toward wind load resistance, safety compliance, and long-term maintenance access. Meichen’s commercial target market includes high-rise offices, retail complexes, and public buildings such as hospitals and schools, and the awning window’s high wind load resistance makes it suitable for elevated and exposed commercial locations. In a hospital or a school, the ventilation function is particularly important, and the awning window’s ability to provide controlled, weather-tolerant ventilation makes it a practical choice for corridors, utility rooms, and other locations where a fixed window would not provide adequate air exchange.
Coastal and Exposed Sites
The combination of driven rain, salt air, and high wind load is the condition that most clearly demonstrates the awning window’s geometry. In a coastal location, the sash’s overhanging position in the open state, the compression seal in the closed state, and the hardware’s corrosion resistance all work together to keep the opening functional in conditions that would challenge a less well-designed window. Meichen’s product range is designed for the ANZ market, and its water tightness performance of up to 960 PA under AS 4284 is stated in the context of that market’s exposure conditions. For a coastal or high-exposure site, the specification should confirm that the water resistance classification is appropriate to the location, and the installation detail should be reviewed for the specific wall system and the prevailing wind direction.
FAQ: Aluminium Awning Windows
The following questions cover the points most frequently raised when an awning window is being specified or selected.
What is the difference between an awning window and a casement window?
The difference is the hinge position. A casement window is hinged at the side and swings open like a door; an awning window is hinged at the top and swings open outward and downward. The practical consequences are that the awning window’s sash overhangs the opening when open, which gives it better rain protection in the open position, and that it is better suited to low-level openings where a side-hung casement sash would intrude into the room.
Are awning windows good for rain protection?
Yes, particularly in the open or partially open position, where the sash acts as an overhang above the opening and sheds rain outward. In the closed position, the compression seal and the frame’s drip details manage water, and the tested water resistance classification under AS 4284 is the figure to check for a specific location. Meichen’s product range achieves water tightness up to 960 PA under that standard.
Can an awning window be thermally broken?
Yes. Meichen’s MC100 series is a thermal break aluminium system that includes awning windows alongside fixed, tilt and turn, and double hung products. The ApexAwning 100/150-AS960, by contrast, is a non-thermal break line. The choice between the two should be driven by the climate, the energy goals, and the budget of the specific project, and it should be documented in the specification.
What standards apply to aluminium windows in Australia?
The key standards are AS 4284 for performance of windows, AS 1288 for glass in buildings, AS 2208 for safety glazing, AS 4666 for installation, and AS 2047 for windows and doors. The NCC, published by the ABCB, references these standards and sets the performance requirements that the completed opening must meet. Meichen’s Australian product range is certified under all five standards, with 43 product series certified.
What glazing is required in hazardous locations?
In Australia, AS 2208 determines where safety glazing, such as toughened or laminated glass, is required. Typical hazardous locations include areas close to a door, low-level glazing, and locations above a bath or shower. An awning window placed in any of those locations should be specified with the appropriate safety glazing, and the glazing should be confirmed against AS 2208 before the order is placed.
How do I maintain an aluminium awning window?
Basic maintenance includes regular cleaning of the frame and the glass with a mild detergent and water, periodic inspection and lubrication of the hinges and the operating mechanism, and a check of the seals for even compression. In coastal locations, the frame and the hardware should be rinsed with fresh water to remove salt deposits. An annual visual inspection of the frame, the seals, the hardware, and the sill is a practical schedule for most locations.
Conclusion
The aluminium awning window is a mature, well-understood product whose performance is determined by the interaction of its geometry, its hardware, its glazing, and its installation. The top-hung sash gives it a natural advantage in driven rain and in low-level ventilation, but that advantage is only realised if the frame and the glazing are compatible, if the thermal break decision is deliberate, if the reveal and flashing details are correct, and if the installation is carried out to the applicable standard. In Australia that means AS 4284, AS 1288, AS 2208, AS 4666, and AS 2047 under the NCC framework published by the ABCB; in New Zealand it means the SNZ TS 4211:2022 and SNZ 4223 certifications that apply to the local product range.
Meichen’s range, from the thermal break MC100 series to the non-thermal break ApexAwning 100/150-AS960, illustrates how a manufacturer organises these choices into a coherent product family, and its certification across 43 Australian product series and 13 New Zealand product lines provides the compliance basis for specifying the type in both markets. For a specifier, the practical sequence is to define the ventilation intent, confirm the exposure, select the thermal break or non-thermal break family, check the glazing against the safety and privacy requirements, and then confirm the installation detail against the applicable standard. Done in that order, the awning window delivers what its geometry promises: practical ventilation, reliable rain control, and a long service life.
Copyright © 2026 添先生. All rights reserved.
Related Articles
Wellington Aluminium Casement Windows: Timeless Style and Easy Operation
The aluminium frames are lightweight yet strong, offering long-lasting performance even in Wellington’s changing weather…
Window Installation & Flashing Australia: NCC, AS 2047 and Waterproofing Compliance Guide
Window installation Australia: NCC compliance, AS 2047 flashing requirements, head flashing, sill pans, weatherproofing membranes,…

Sydney Owner-Builders: M&C Slim Black-Frame Windows Create a Minimalist, Panoramic Home
In Sydney’s growing owner-builder market, modern homes are shifting toward a cleaner, more minimalist architectural…