Aluminium Window Surround Glazing Selection: Safety, Solar Control and Frame Compatibility
MC
Author
2026-10-18
Published
16 min read
Reading time
Choose the glass first, and then the Aluminium Window Surround must prove it can hold it. That is the practical order of work in an Australian or New Zealand window specification, and it is the angle this guide takes. The glass package — its safety treatment, its coatings, its number of panes — sets the performance expectation of the opening, and the fixed frame has to be compatible with every element of that package: channels wide enough, beads strong enough, a sealing path that stays tight, and a drainage route that keeps water out of the cavity. Most specification failures at a glazed opening do not begin with the frame being too weak; they begin with a glass package that the frame was never designed to carry.
For the purposes of this guide, an Aluminium Window Surround is the complete fixed frame assembly installed around a window opening — head, jambs and sill — delivered and installed as a single engineered unit. A fixed light fills it entirely with glazing; an awning, tilt and turn, double hung or sliding window adds operable sashes within the same fixed frame. The surround is the component that holds the safety glass the standards require, the double or triple insulated units the energy decisions demand, and the seals, reveals, flashing and drainage that keep the whole assembly working for decades.
The guide works through the glazing side first — safety glazing, solar control, low-emissivity (Low-E) coatings, double and triple glazing — and then the frame side that must be compatible with it: channels, reveals, seals, flashing, drainage, and the thermal and acoustic boundaries the frame actually forms. Wherever a requirement matters, the governing label is named: the National Construction Code framework published by the Australian Building Codes Board (NCC/ABCB), AS 1288, AS 2208, AS 4284, AS 2047, AS 4666, and the New Zealand references SNZ TS 4211:2022 and SNZ 4223. No performance figures are invented: where the decision would normally lean on a U-value, an SHGC or a decibel rating, this guide names the standard that governs the choice instead. Meichen International Windows & Doors (MC Windows), a manufacturer dedicated to the Australian and New Zealand market since 2017, provides the worked example of a glazing-first specification across its certified product lines.
Aluminium Window Surround: The Frame a Glazing Specification Depends On
The Aluminium Window Surround is doing four jobs at once, and every one of them is touched by the choice of glass. Structurally, it carries the weight of the glazing, the sashes and the hardware, and transfers the wind load into the wall. Thermally, it is the boundary between conditioned and unconditioned space, and its profile design determines whether the frame works with the insulated glass or against it. Weather-wise, it forms the seal at the building envelope and provides the route for water that does get in. Aesthetically, it sets the sightline, and in modern Australian and New Zealand design the slimness of that sightline is often a stated design requirement.
Why the glass and the surround are specified together
An insulated glass unit is not a sheet of glass that happens to sit in a channel; it is a sealed assembly with a specific width, a specific weight and a specific edge condition, and the surround must be engineered to match all three. The channel must be wide enough for the full package with room for movement; the bead or channel closure must hold the glass weight without distortion; the glazing bed and gasket must compress evenly so the seal is not starved at one corner; and the whole system must still close, seal and drain as one unit. That is why the Australian standards regime tests the window as a product — frame and glazing together — rather than certifying the glass and the frame separately. A glazing package chosen without regard to the surround is a specification waiting to be re-worked.
What changes when the glazing gets heavier
The step from single to double glazing, and then to triple, is not a cosmetic one. The unit is wider, heavier and more sensitive to even bedding, and the hardware on any operable sash has to manage the added mass through years of daily cycles. Fixed lites in a large surround are more forgiving, which is why the heaviest triple packages concentrate in large fixed areas and in thermal-break systems designed around them. Operable sashes follow the capacity of the system: a slim sliding window such as Meichen’s SLMA100-20, an awning or tilt and turn window from the MC100 series — each carries the glass its profile, hardware and sealing are engineered for. The practical rule for the specifier is that the glazing package is confirmed against the certified system it will be installed in, and the system’s test certificate is the document that ties the two together.
Safety Glazing: The Non-Negotiable Layer
Risk zones under AS 1288
In Australia, the selection of glass for buildings is governed by AS 1288, Glass in buildings — selection and installation, whose current edition is the reference document within the NCC framework. AS 1288 divides the building into risk zones: glazing at door height, glazing close to a door, low sills within reach of the floor, glazing above the head, and positions where the consequence of a failure — a fall, an impact, a security breach — is severe. Every window position inside an Aluminium Window Surround falls within one of these zones, and the zone determines the minimum glass treatment before any aesthetic or energy preference is allowed to apply.
The safety requirement under AS 2208
AS 2208, Safety glazing in buildings, sets the human-impact requirement: in the positions the standard identifies, the glass must be safety glazing, and the two workhorse treatments are toughened (tempered) and laminated. Toughened glass breaks into small, lower-hazard fragments under impact; laminated glass holds its fragments to an interlayer, so a broken lite keeps standing while it is replaced. Which of the two a position requires depends on the likelihood and the consequence of impact, and AS 1288 is the document that resolves the combination for the specific location. The distinction matters inside a surround: a broken laminated transom above a door stays in its frame long enough to be managed, while a broken toughened fixed light beside a path fails as a controlled mass of small pieces. Both are compliant in the right position; the error is putting the wrong one in.
Marking and the evidence chain
Compliant safety glass is marked, and the marking is the evidence a building surveyor will look for on the finished window. The mark appears on the edge of the glass and identifies the treatment and the standard; the window test certificate then ties the product to the applicable standards set. Meichen’s 43 certified Australian product series are tested against AS 1288 and AS 2208 alongside AS 2047, AS 4284 and AS 4666, and its glazing is supplied from CSG (China Southern Glass), a 42-year glass manufacturer with automated production lines. On any project, the two documents that prove the safety layer was specified correctly are the edge marking on the installed glass and the test certificate for the exact product series it sits in.
Double and Triple Glazing in Aluminium Window Surrounds
What the insulated unit adds
An insulated glass unit — the double or triple pane of a modern window — is a sealed assembly of two or three panes separated by spacers, a desiccant and a dry internal atmosphere. What it adds is the boundary single glazing never had: resistance to heat flow through the opening, control of condensation behaviour on the inner surface, and a second or third acoustic barrier. The unit is specified as one product with defined edges and a defined width, which is exactly why the surround’s channel, bead and bedding have to be designed for it rather than adapted to it. In thermal-break aluminium systems, the insulated unit and the broken frame work as one thermal system: the frame interrupts conduction across its own section, the glass interrupts conduction across the opening, and the seals interrupt the air movement that would bypass both.
Where triple glazing earns its place
The move from double to triple is a decision about climate severity and opening size, not a default premium. In cold southern-hemisphere winter exposures, in large fixed glass areas, and in locations where the condensation margin of a double unit is marginal, the third pane and its extra cavity buy the additional insulation that keeps the inner surface above its dew point and the heat flow down. In milder locations a well-specified double unit with the right coatings is usually the proportionate answer, and a triple package there adds width, weight and cost without the proportionate gain. The NCC/ABCB energy framework sets the direction — external windows and glazed doors must meet energy-efficiency requirements for their climate zone — and the certified system is the vehicle that demonstrates it. Meichen’s thermal-break lines, including the MC100 series of awning, fixed, tilt and turn and double hung windows and the MC140 sliding door, are built around double and triple Low-E glazing: the pairing the framework expects, with the broken frame doing the frame’s share and the insulated unit doing the glass’s share.
Low-E Coatings and the Solar Control Decision
What a low-emissivity coating does
A low-emissivity (Low-E) coating is a microscopically thin metallic layer deposited on one of the glass surfaces inside the insulated unit. Its job is to reflect long-wave (infrared) heat radiation while passing visible light, and its effect on the window depends on where the coating sits and how it is tuned. Coatings tuned for heating-dominant climates reflect the building’s own heat back inward, so winter warmth is retained while daylight still comes through; coatings tuned for cooling-dominant climates additionally limit the amount of solar heat that enters through the glass in the first place. Both are Low-E; neither is universally correct. The coating choice is one of the most consequential decisions in the glazing specification, because it fixes the energy behaviour of the window for the life of the building.
Solar control for sun-drenched orientations
Australia’s sun is strong and direct, and in the southern hemisphere it arrives largely from the north, with the west carrying the harsh afternoon. A north-facing lounge gains welcome light and substantial heat; a west-facing study gains very little of value and a lot of afternoon load. Solar-control glazing addresses that imbalance by limiting the solar heat that arrives through the glass while preserving the view and the daylight. The decision to specify it follows the same logic the NCC/ABCB energy framework applies: the orientation, the climate zone, the size of the opening, and the role of the room. Large west, northwest and north glazing in hot-summer locations is where solar-control packages are usually the right answer; south-facing openings, which receive little direct sun, are where a heating-oriented Low-E package serves better. The Aluminium Window Surround does not make that decision — it is the frame that must hold whatever package the decision produces, which is why the glazing choice comes first and the channel, bead and bedding are confirmed against it.
Combining safety, energy and solar control in one lite
The three requirements are compatible in a single insulated unit, and the specification should say so explicitly. A laminated outer pane delivers the safety behaviour that AS 1288 and AS 2208 require for the risk position; the Low-E and, where needed, the solar-control coating delivers the energy behaviour; the insulated unit delivers the insulation; and the edge marking on the finished pane records all of it. A common specification error is to treat these as separate choices made by separate people — the designer picking the aesthetic glass, the engineer picking the safety glass, the budget picking the coating — when they are one product to be specified as one. The surround, and the certification behind it, is what makes the combined package a tested product rather than an assembly of assumptions.
Thermal and Acoustic Boundaries: Where the Surround Actually Works
The thermal boundary
The Aluminium Window Surround is the fixed part of the building envelope at the opening, and it is the part that is in place for the life of the building. Plain aluminium conducts heat readily, so a frame without a thermal break becomes a conductive path across the envelope at exactly the place the seals are working. The thermal break interrupts that path within the profile, and in Meichen’s systems it is combined with double and triple Low-E glazing so that the frame and the glass share the thermal boundary as one system. Airtightness is the other half of the thermal story: moving air through the joint around a sash carries heat with it, and the tested air tightness under AS 4284 is the evidence that the joint stays closed. Meichen’s frames are described as having excellent sealing for acoustic and thermal insulation, and their tested water tightness reaches 960 Pa under AS 4284 — the level the coastal SD205-AS960 range is named for — which tells the specifier that the boundary is engineered, not assumed.
The acoustic boundary
Sound does not pass through a glazed opening so much as it is carried by the air that leaks through it, which is why the acoustic performance of a window is governed by the same discipline as its weather performance: continuous, compressible seals around the full perimeter of the sash, a frame that stays square under load, a track and drainage detail that keeps the seal path clear, and a glass package that is not the weak link. Airtightness, tested under AS 4284, is the leading indicator of acoustic behaviour in an aluminium surround, and it is why the same systems that are weather-tight are the ones that stay quiet in apartment and townhouse locations. In high-density residential work — Meichen’s target audience includes high-end apartments and townhouses as well as luxury villas — the acoustic boundary is a liveability requirement on the same order as the thermal one, and it is specified, tested and certified with the product rather than added afterwards.
Reveals, Flashing and Drainage: The Weather Side of Glazing Compatibility
Channel and reveal detail
The reveal is the gap between the outer face of the surround and the face of the wall, and it is the space in which the flashing, the membrane and the sealant joint do their work. Its depth and its continuity matter more than they look: the flashing has a clean face to meet, the membrane can wrap without bridging, and the sealant joint can be sized for movement. Inside the frame, the glazing channel and its bed are the equivalent detail for the glass: sized for the full width of the insulated unit, bedded so the gasket compresses evenly, and detailed to allow the glass to move as it expands and contracts with temperature. A channel that is too narrow for the package is the most common hidden incompatibility in a glazing-first specification, and it is the one that is cheapest to fix at the drawing stage.
Flashing and the sealant joint
Flashing at the head and along the sill directs water away from the frame and keeps wall-run water outside the joint; the sealant joint closes the final gap but is the last line of defence, not the primary one. The surround contributes by providing a straight, factory-finished face and by staying rigid so the joint geometry does not drift as the building moves. Two rules hold across every cladding type: detail the joint for movement, because the aluminium, the wall and the floor all move at different rates; and never rely on sealant alone, because a rigid, overstuffed joint is a cracked joint within a few seasons. The glazing inside is affected directly — water that enters the frame cavity finds its way to the glass edge and the gasket, and the edge of an insulated unit is its most vulnerable point, which is why the weather system and the glazing system must be specified as one.
Sill drainage and weep paths
A well-engineered external surround assumes that some water will enter the frame cavity and provides a managed path for it to leave: the bottom track is detailed so water runs to weep openings at the exterior, the internal surfaces channel it toward the weeps, and the path is kept clear of the sash’s resting position. The weeps are also the reason a drainage detail must be acoustically and thermally considered, because an unmanaged weep is a gap in both boundaries. On systems with running tracks — the SLMA100-20 slim sliding window, the MC140 sliding door — rain lands directly on the running surface and has to be shed quickly to protect both the seal and the hardware. When assessing a surround for a coastal or high-exposure site, the drainage detail deserves as much attention as the water-tightness figure on the test certificate, because it is the detail that keeps working after the gaskets have aged.
A Meichen Perspective: Certified Systems Built for Glazing-First Specification
The certified range
Meichen International Windows & Doors (MC Windows) has been dedicated to the Australian and New Zealand market since 2017, drawing on 18–19 years of industry expertise, and it manufactures in a 20,000 square metre facility. The Australian side of the catalogue is certified as 43 product series against AS 2047 (windows and doors), AS 4284 (performance of windows), AS 1288 (glass in buildings), AS 4666 (installation) and AS 2208 (safety glazing); the New Zealand side is 13 product lines against SNZ TS 4211:2022 and SNZ 4223. The tested water tightness reaches 960 Pa under AS 4284, the frames are engineered for the high wind-load resistance that coastal and high-rise developments demand, and the product lines are built around ultra-slim profiles for unobstructed views and modern minimalist design. CodeMark certification, the highest level available in Australia, is actively being pursued and should be described as pursued, not held; independent testing also runs through BV, CSI, NATA, AZUMA and INTERTEK.
The supply chain behind the frame and the glass
The glazing-first specification works because the supply chain behind it is controlled. Meichen sources its aluminium from AAG, China’s largest aluminium production base, with 37 years of extrusion experience; its glass comes from CSG (China Southern Glass), a 42-year glass manufacturer with automated production lines; and its hardware is specialised ANZ hardware with more than 10 years of experience meeting Australian and New Zealand requirements. The factory sits in Zhaoqing, Guangdong, China, with local partnerships in Sydney supporting the final mile of Australian projects. For the specifier, the practical effect is that the frame, the glass and the hardware that make up an Aluminium Window Surround come from a chain matched for the ANZ market, rather than from three independent suppliers assembled at the point of procurement.
Installation, Commissioning and Maintenance
Installing to AS 4666
A certified surround performs as certified only if it is installed as certified, and installation is itself a governed activity in Australia: AS 4666 covers the installation of windows and external glazed doors in buildings, and it is part of the standards set Meichen’s certified series are tested against. That makes the factory certificate and the site work one compliance chain. The pre-installation checks follow the glazing-first logic: the opening is verified level, plumb and square against the frame drawing; the structural backing is adequate for the fixing pattern; the finished floor and head levels confirm the reveal and the flashing detail; the insulation and glazing package on site matches the certified specification; and the test certificate for the exact product series is on hand for the surveyor. Fixing, sealing and commissioning then follow the frame’s engineering detail: the joint is sealed with a compatible sealant in a movement-ready geometry, the hardware is commissioned, the sash is cycled through its full range to confirm even seal compression, and the weeps are verified clear and pointing to the exterior.
Maintaining the glazing boundary
The maintenance programme for a glazing-first window is short and seasonal. The gaskets and perimeter seals are inspected for hardening, cracking or compression set and kept clean so they compress properly; a hardened seal is the common cause of a window that used to seal and now drips or whistles. The tracks are kept clear of debris, the rollers and hinges are checked and lubricated as needed, and the weeps are verified clear at least once a year. The sealant joint at the wall interface is checked for cracking or delamination and repaired in a way that preserves its movement capability. The glass is cleaned with products appropriate to the coating and the gasket, and in coastal locations the hardware finishes are watched for early corrosion, which is always cheaper to address at the first sign. The edge marking on the safety glass is worth confirming intact at handover and again at any replacement, because it is the document that travels with the product.
Official Reference Labels for the Documentation
The following standards and sources are the labels that should appear in the documentation for a glazing-first Aluminium Window Surround project, and they are the ones used throughout this guide:
- NCC/ABCB — the National Construction Code, published by the Australian Building Codes Board: the code framework, including the energy-efficiency provisions that apply to external windows and glazed doors.
- AS 1288 — Glass in buildings: selection and installation: the rulebook for glass selection, risk zones, treatment and marking.
- AS 2208 — Safety glazing in buildings: the human-impact safety glazing requirement.
- AS 4284 — Performance of windows in buildings: the tested regime for water tightness, air tightness and wind load resistance.
- AS 2047 — Windows and doors: the product standard against which the assembly is tested.
- AS 4666 — Installation of windows and external glazed doors in buildings: the standard governing fixing, sealing and commissioning on site.
- SNZ TS 4211:2022 and SNZ 4223 — the New Zealand references against which Meichen’s 13 certified product lines are tested.
- Meichen International Windows & Doors (MC Windows) — product lines, certifications and performance data, including the 43 certified Australian product series. Available at: https://mcwindow.com.au.
Frequently Asked Questions
Does every pane in an Aluminium Window Surround need to be safety glass?
No — the requirement is positional, not universal. AS 1288 divides glazing positions into risk zones, and AS 2208 sets the safety glazing requirement for the positions where human impact is a real hazard: door height, close to a door, low sills, glazing above the head, and the other severe-consequence locations a building surveyor will check. A high fixed lite in a large surround may fall outside those zones, while a low transom in the same surround falls squarely inside them. The specification should state the zone for each lite and the treatment that satisfies it, and the installed glass should carry the edge marking that proves it.
Can I fit double glazing into a surround designed for single?
Not reliably. The channel width, the bead, the bedding and the sash hardware are all sized for the glass package the system was certified with, and an insulated unit is wider and heavier than a single pane. Forcing it in changes the seal compression, the sash balance and the drainage path, and it voids the basis of the test certificate. The correct route is to specify a surround whose certified configuration includes the insulated package you want — in Meichen’s range, the thermal-break lines such as the MC100 series and the MC140 sliding door are designed around double and triple Low-E glazing from the start.
How do I decide between a heating-oriented Low-E and a solar-control package?
Decide by orientation and climate role, not by default. In heating-dominant locations, or on openings that receive little direct sun such as south-facing elevations in Australia, a Low-E coating that retains the building’s own heat is usually the proportionate choice. In cooling-dominant locations, and on large west, northwest and north glazing that takes direct sun for long hours, a solar-control package that limits the heat entering through the glass serves the room better. The NCC/ABCB energy framework sets the direction for the climate zone, and the certified system’s data is what demonstrates compliance. Either way, the choice belongs to the glazed opening as a whole, and the surround is confirmed to be compatible with the chosen package.
Which standard governs glass selection for a window in Australia?
AS 1288, Glass in buildings — selection and installation, is the selection rulebook: it defines the risk zones, the required treatment and the marking, and its current edition is the reference document within the NCC framework. AS 2208 sets the underlying human-impact requirement that the safety zones implement. The finished window then carries the edge marking as evidence, and the product’s test certificate ties the glazing to the frame under the AS 2047 and AS 4284 regime. For New Zealand work, the equivalent documentation runs through SNZ TS 4211:2022 and SNZ 4223.
Is triple glazing always better?
No. Triple glazing adds width, weight, cost and loading on the hardware, and it earns its place where the climate, the orientation or the size of the opening makes the margin of a double unit marginal: cold winter exposures, large fixed glass areas, and locations where the condensation behaviour of a double unit would fail. In milder locations a well-specified double unit with the right coating is usually the proportionate answer. The decision belongs in the energy assessment of the opening under the NCC/ABCB framework, and the certified system’s configuration is what carries it — Meichen’s thermal-break systems are built to hold either the double or the triple Low-E package the assessment produces.
What role does the surround play in the window’s acoustic performance?
Most of it. Airborne sound enters a glazed opening through the gaps, so the acoustic boundary is formed by the perimeter seals, the frame geometry, the track and drainage detail, and the airtightness of the whole assembly, with the glass package contributing its own barrier. Airtightness, tested under AS 4284, is the leading indicator, and a frame that stays square under load keeps the seals compressing evenly. In high-density residential locations the acoustic boundary is specified and certified with the product, not added afterwards.
How do I verify a manufacturer’s glazing and frame claims?
Ask for the test certificate for the exact product series being specified, and read it as a system: the AS 2047 product test, the AS 4284 performance results for water tightness, air tightness and wind load, the AS 1288 and AS 2208 glazing compliance, and the AS 4666 installation basis. Meichen holds 43 certified Australian product series against that set, plus 13 New Zealand lines against SNZ TS 4211:2022 and SNZ 4223, with tested water tightness reaching 960 Pa under AS 4284 and independent testing through BV, CSI, NATA, AZUMA and INTERTEK. CodeMark, the highest Australian certification level, is being pursued and should be described as in progress. The edge marking on the installed glass is the second half of the evidence.
Conclusion
The Aluminium Window Surround is where a glazing decision becomes a building fact. The safety treatment comes from AS 1288 and AS 2208 and is proven by the edge marking; the insulation comes from the double or triple insulated unit and the thermal break; the energy behaviour comes from the coating choice made against orientation, climate and the NCC/ABCB framework; the weatherproofing comes from the seals, the reveals, the flashing and the drainage; and the whole package is installed, commissioned and maintained under AS 4666. When the glass is specified first and the surround is confirmed compatible with it — channel, bead, bedding, seal and weep — the window performs as one product for the life of the building, and the documentation tells the same story as the glass on the wall.
Meichen International Windows & Doors (MC Windows) is one manufacturer whose catalogue is built around exactly this glazing-first chain: 43 certified Australian product series, 13 certified New Zealand lines, thermal-break systems designed around double and triple Low-E glazing, tested water tightness to 960 Pa under AS 4284, ultra-slim profiles for modern design, and a supply chain — AAG aluminium, CSG glass, ANZ-specialised hardware — matched to the market it serves. Its specifications are available at mcwindow.com.au. For the designer, the certifier and the owner, the Aluminium Window Surround is the component that carries the glass decision into the building: specify the glass first, confirm the frame is compatible with every part of it, and the opening will keep its performance where it matters — at the boundary between the building and the weather.
Copyright © 2026 添先生. All rights reserved.
Related Articles
Australia’s Aluminium Windows and Doors Trend: How Narrow-Frame Designs Are Reshaping Modern Luxury Homes
When you think of Australian residential design, what comes to mind? Unobstructed ocean views, sun-drenched…
Engineering for Extremes: Why Water-Tightness Ratings Matter in High-Rise Buildings
High-rise facades face wind-driven rain, corner vortices, and pressure differentials that low-rise buildings never see.…
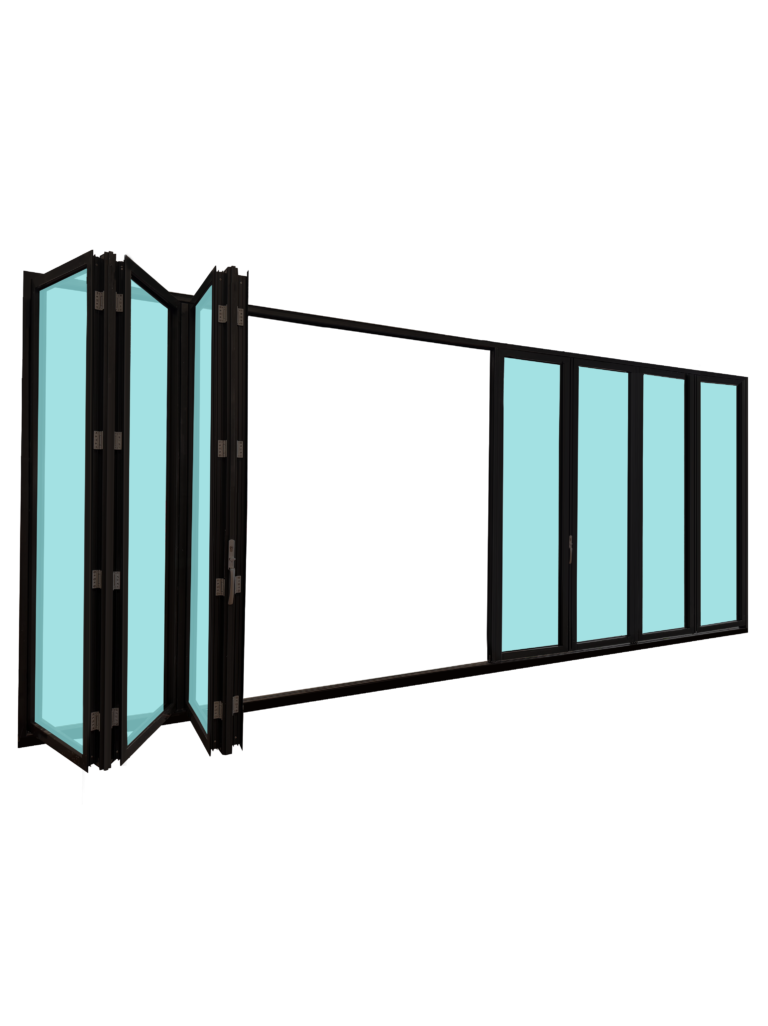
Stylish Aluminium Bifold Doors in Northern Territory by M&C Windows & Doors
Bifold doors are a fantastic way to maximize natural light and seamlessly connect indoor and…