Door&Window Surround Fire and Compliance Coordination for Australian Projects
MC
Author
2026-10-18
Published
15 min read
Reading time
On an Australian project, the moment a fire engineer asks what happens to the facade when it is burning, the answer rarely lives in a product brochure. It lives in the details no one draws on a single sheet: how the door opening and the window opening beside it each hand the fire line to the wall, how the glass in each opening behaves when it fails, and whether the opening schedule, the certificate file, and the site installation all tell the same story. This article looks at Door&Window Surround from that angle, treating the surround not as a decorative frame but as the compliance interface between an opening and the building’s fire strategy.
A Door&Window Surround, on a compliance-driven project, is the complete assembly that closes an opening in the building fabric and carries the obligations attached to that opening: the profile system, the reveal treatment, the sill or threshold, the flashing, the sealant joints, the glazing, and the hardware, engineered together so the wall performs as one element rather than as a series of holes. When the National Construction Code, as published by the Australian Building Codes Board, assigns a fire separation duty to a wall, every opening in that wall becomes part of the argument, and the Door&Window Surround is where the argument is won or lost.
For a supplier that provides both doors and windows across Australia and New Zealand, this is a practical discipline rather than a theoretical one. Meichen has 18 to 19 years of industry expertise, has been dedicated to the ANZ market since 2017, and operates a 20,000 square metre advanced manufacturing facility. Its Australian catalogue spans 43 certified product series against standards including AS 2047, AS 4284, AS 1288, AS 2208, and AS 4666, and it carries 13 certified product lines for New Zealand under SNZ TS 4211:2022 and SNZ 4223. What follows is the compliance path from the fire separation interface, through the opening schedule, glazing safety, facade continuity, and project-specific NCC checks, to the documentation, installation, handover, and maintenance regime that keeps the position defensible long after the project closes.
The Fire Separation Interface: Where the Door&Window Surround Meets the Code
Fire separation elements and the NCC/ABCB logic
The NCC, maintained by the ABCB, organises fire safety around the idea of separating parts of a building so that fire and smoke cannot move freely from one place to another. A wall or floor that carries that separation duty is a fire separation element, and an opening is a deliberate breach in it. The code does not treat the breach as something to be ignored: it expects the assembly that closes the opening to manage the breach for the duration and under the conditions that the project’s fire safety design sets. In practice, a door or a window in a fire separation wall is designed as part of the wall, not as a product that happens to sit in it. The first question on any project is therefore not which surround looks best on the elevation but which openings carry a fire role, and what the fire safety design requires of each of them.
Assemblies are tested, not labelled
The fire performance of a window or door assembly is established through testing to the methods the NCC framework references, with the test fire conditions defined by AS 1530.8 and the fire resistance of the configured window and door assemblies assessed under the AS 5113 and AS 1905.1 families of standards. The discipline that matters on site is that the evidence describes a configuration: a particular frame, a particular glass, particular fixings, and particular installation conditions. A result that is true for a tested configuration is not automatically true for a field-modified one, and this is where most compliance disputes begin. A changed glass, a different sealant detail, or a substitute fixing can break the chain between the test report and the building standing on site.
Why slim-profile aluminium demands extra interface discipline
Meichen’s product strategy is built around ultra-slim profiles that give unobstructed views and a modern minimalist expression, together with high wind load resistance suitable for high-rise developments. On a fire project, slim profiles concentrate the interface: less frame material meets the wall, so the flashing, the sealant joint, and the reveal treatment carry more of the work. The design response is not to add visible material but to define the interface as a documented, verifiable detail and to hold the installation to that detail. That is the whole discipline of the fire separation interface: the opening, the wall, and the evidence must describe the same assembly, and any divergence between the three is a compliance defect before it is anything else.
Opening Schedules: The Compliance Foundation of the Door&Window Surround
The opening schedule is the first document an auditor reads after the fire design. A standard schedule lists opening numbers, locations, sizes, product references, and glazing descriptions. On a compliance project the schedule needs more than those columns: it needs the fire role of each opening, the standards each opening must satisfy, the evidence that will prove satisfaction, and the installation requirement that binds the site to the specification. Done well, the schedule becomes a contract document that the fire engineer, the builder, the glazier, and the owner’s future maintenance team can all read without translation.
Building the compliance columns
Each opening row should state six things. First, the fire role: whether the opening sits in a fire separation element, what the project’s fire safety design requires of it, or whether it carries no fire duty at all. Second, the product standard: AS 2047 for the window or door product. Third, the glazing standards: AS 1288 for glass in buildings and AS 2208 where the location is a critical location for safety glazing. Fourth, the installation standard: AS 4666. Fifth, the evidence: the test report or certification against which the row will be judged. Sixth, the envelope performance the project imposes, such as water tightness and wind load resistance under AS 4284. A column that is filled becomes a testable obligation; a column that is missing becomes a question asked at inspection, which is the most expensive place to ask it.
Door rows and window rows: different obligations, one schedule
Door rows carry egress and hardware obligations that window rows do not, and window rows carry glazing safety obligations that door rows rarely address. Both share the same wall, the same reveal system, and the same sealant language. The risk is not that either row is wrong in isolation; it is that the two rows contradict each other at the interface, a door threshold detail that assumes a sill condition the window row never allowed for, or a hardware position that interferes with the window’s sealant joint. One schedule, read by one team, prevents this class of error. For a project where a Meichen ultra slim coastal sliding or stacker door such as the SD205-AS960 sits next to a slim sliding window such as the SLMA100-20, the schedule is the only document that forces both rows to describe the same interface.
Scheduling the interface, not just the opening
The most under-used rows in any schedule are the interface rows: the curtain wall to window transition, the cladding joint above a stacker door, the threshold to sill line where a door opening meets a window opening. These rows carry no product code. They carry a named responsibility, a detail reference, and an inspection point. When the interface row exists, the builder knows who constructs it, the auditor knows where to look, and the maintenance file knows where to record it. When it does not exist, the interface is built by whoever happens to be on site, and the compliance story develops a gap exactly where the fire line crosses the opening.
Glazing Safety and Fire Behaviour: AS 1288 and AS 2208 in Practice
Glazing is the part of the Door&Window Surround that most often fails compliance quietly. The glass is specified correctly, installed by competent hands, and still does not match the evidence file, because the schedule row, the glass certificate, and the installed pane describe three different panes. Two standards carry the weight of the glass in Australian projects, and both sit inside the surround rather than beside it.
Safety glazing in critical locations
AS 2208 governs safety glazing: the selection and installation of glass where the location is a critical location for human contact. AS 1288 governs glass in buildings more broadly, covering performance, selection, and installation. Around doors and windows, critical locations cluster in predictable places: glazing at and near walking surfaces, door leaves and sidelights, shower enclosures, and low fixed panes adjacent to thresholds. The schedule column must state which requirement applies to each pane, and the installation must be able to prove it. Meichen’s 43 certified Australian product series are tested against AS 1288 and AS 2208 alongside the product and installation standards, which means a glazing specification for a Meichen opening starts from a tested configuration rather than from a shop drawing.
The glass in a fire separation context
Where an opening sits in a fire separation element, the glass stops being only a safety glazing decision. The pane, its edge preparation, its fixings, and its sealant joints become part of the fire assembly, and they are judged by the fire test evidence for the configured assembly. The discipline here is identical to the frame discipline: the glass specified on the schedule must be the glass in the test report and the glass on site. Meichen sources its glass from CSG, China Southern Glass, a supplier with 42 years of experience and automated lines, which matters on a compliance project because the glass is one of the items most often substituted on site without anyone updating the file. The glass supplier’s identity and the batch record belong in the submittal, not merely in the delivery note.
Verification without guessing
The verification loop for glazing is short: read the schedule row, read the glass certificate, look at the installed pane and its labelling, and confirm that the three agree. If they do not agree, the row is not closed. The installation method statement should reference AS 1288 and AS 2208 for the glazing work and AS 4666 for how the glazed unit enters the frame. This is not bureaucracy. It is the document trail that allows the owner’s fire safety team, years later, to confirm that the glass which failed in an incident is the glass that was tested.
Facade Continuity: One Elevation, One Standard
A facade is a series of openings crossed by a wall, and the compliance quality of the whole is set by the weakest interface, not by the best product. Facade continuity means that the line of the wall, its fire line, its weather line, and its structural line, runs through the openings without a visible break in the story.
The continuity of the fire line
The fire line is the path the fire separation is designed to hold. At a window or door opening, that path passes through the surround: from the wall face, around the reveal, across the frame, and back to the wall face beyond. Continuity means the interface detail is designed and documented so the path is unbroken and verifiable. A gap in the flashing plane, a sealant joint that stops short of the frame, a reveal lining that is not fixed over its full depth: each is a break in the line, and each is visible to an inspector who knows where to look. On Meichen’s high-rise products the wind load resistance is designed for the assembly as a whole, and the fire line expects the same wholeness.
Curtain wall, cladding, and the opening transition
Commercial projects introduce a second building system at the opening: the curtain wall. Meichen’s BA150 curtain wall series sits in the same catalogue as its window and door systems, which helps at the transition because the curtain wall to window or curtain wall to door interface is designed by the same team that designed both sides. The transition detail carries wind action from the structural design actions under AS 1170, the weather line, and, where applicable, the fire line. The interface row in the opening schedule, with its named responsibility and its inspection point, is where this detail lives, and it is where the auditor looks first when something goes wrong.
The compliance cost of slim sightlines
Slim profiles are a design choice with a compliance consequence: less frame at the interface, and more dependence on the tested configuration and on installation precision. For the luxury villas, townhouses, and high-end apartments that dominate Meichen’s residential audience, the client’s brief is an unobstructed view, and the compliance response is the documented detail, not the visible material. Facade continuity is therefore a design-stage activity: before the first section is cut, the interface details are drawn, the evidence is named, and the installation tolerances are set. The elevation can stay slim; the documentation must not.
Project-Specific NCC Checks Before the First Section Is Cut
The NCC is a living document, and the version that governs a project is the one the permit and the fire safety design reference, not the latest edition. The compliance team’s first job is to pin the project to its own regulatory frame and to make that frame visible in the documentation.
Occupancy, class, and height change the obligations
The same surround product can carry different duties in different buildings. A window in a fire separation wall of a high-rise office tower, a door in a hospital, and a sliding door in a townhouse face different obligations, because the NCC requirements differ by building class, by occupancy, and by the position of the opening within the building. Meichen’s commercial audience, high-rise offices, retail complexes, and public buildings such as hospitals and schools, is exactly the audience where these differences bite. The schedule must state the fire role row by row, and the fire role must come from the project’s fire safety design, not from the product catalogue.
Checking the applicable edition and the project’s amendments
The NCC is published by the ABCB and updated on a scheduled cycle, with amendments and, in some jurisdictions, state and territory variations. The project documentation should record the NCC edition against which the permit was assessed, the amendment history, any variations that apply, and the specific provisions that govern each fire separation element in the building. That record is what allows the compliance file to age: when the owner’s team re-checks the fire system years later, they can trace every obligation back to the edition that was in force at design.
The compliance matrix
A practical instrument for all of this is the compliance matrix: one row per opening, one column per obligation, fire role, product standard, glazing standard, installation standard, evidence, and inspection point, with one cell per combination filled with a reference, never with a bare yes. The matrix is the single document the fire engineer, the consultant, and the builder sign before construction, and it is the checklist from which the handover file is built. It is the difference between a compliance story that can be told and a compliance story that has to be reconstructed.
Coordination Between Door and Window Openings
The sections above treat doors and windows as members of one system. This section is about the mechanics of that membership: how the two kinds of opening share the interface, the schedule, and the evidence file without stepping on each other.
One system, two obligation sets
The door and the window share the wall, the reveal, the flashing, and the sealant. They do not share the obligation set: the door carries egress and hardware, the window carries glazing safety, and either may carry fire. Coordination means the interface is designed once and referenced twice, so the two obligation sets cannot drift apart. A single supplier, with Meichen’s catalogue covering both doors and windows across 43 Australian series and 13 New Zealand lines, shrinks the coordination surface, but the schedule and the matrix still do the work: the interface row must be referenced from both the door row and the window row, and the sign-off at the interface must come from one named responsibility.
Threshold and sill as the shared line
The threshold to sill line is where door and window obligations physically meet. It carries the drainage path for the weather line, and it can carry the fire line where the opening sits in a separation element. The detail must serve both: drainage that does not create a gap in the fire line, and a fire detail that does not trap water. Meichen’s water tightness performance, up to 960 Pa under AS 4284, is a design-stage figure, and it is maintained only if the threshold and sill details are built as one system and inspected as one.
Hardware, glazing, and the configuration chain
The hardware on a Meichen product is specialised ANZ hardware with more than ten years of experience of Australian and New Zealand requirements, and the hardware is part of the tested configuration under AS 2047. A substitute handle, a different closer, a third-party lock: each is a configuration change, and each requires a decision recorded in the file. The same applies to the glazing under AS 1288 and AS 2208. The configuration chain, frame, glass, hardware, fixings, sealant, is the unit of evidence, and the coordination discipline is keeping that chain intact across both door and window openings.
Documentation: Proving the Door&Window Surround Was Built to the Design
On a fire and compliance project, documentation is not the tail of the process; it is the process. The file that leaves site should allow a stranger, five years later, to confirm that the building on site is the building that was tested and specified.
The compliance documentation set
The set has six parts: the opening schedule with its compliance columns; the fire submittal with the test evidence for each configured opening; the glazing specification under AS 1288 and AS 2208 with the glass certificates and batch records; the installation method statement under AS 4666 with its inspection points; the compliance matrix signed by the responsible team; and the as-built record, the photographs, the deviation log, and the sign-offs that close each row. Every part references the others, and the file is complete when the references hold.
Certificates, submittals, and the third-party context
Meichen’s Australian certifications span AS 2047, AS 4284, AS 1288, AS 2208, and AS 4666 across 43 product series, and its New Zealand certifications span SNZ TS 4211:2022 and SNZ 4223 across 13 product lines. Its third-party certification work involves bodies including BV, CSI, NATA, AZUMA, and INTERTEK, and CodeMark certification, the highest level in the Australian system, is actively being pursued. The submittal discipline is to present only what a certificate covers: the configured product, the tested configuration, the standard, the report reference. A certificate that does not match the configuration is worse than no certificate, because it creates the appearance of compliance that the file cannot then support.
The site file and the evidence trail
The factory certificate describes the product; the site file describes the building. The bridge between them is the site file itself: installation records under AS 4666, the fixing and sealant details, the glass batch against the certificate, the inspector sign-offs at each matrix point. The site file is where the configuration chain is closed, and it is the part of the file the owner keeps long after the builder has moved on.
Installation, Handover, and the Compliance Tail
Installation is where the specification becomes the building, and it is also where the compliance story is either written or broken. Handover is the moment the obligation moves from the builder to the owner, and the file that crosses that moment is the as-built compliance file.
Installation under AS 4666 as evidence
The installation requirement for windows and doors in Australia is AS 4666, and on a compliance project the installation record is an evidence document, not a site diary. The sequence, rough-in, fixing, alignment, squaring, drainage verification, sealant, and the final glazing check, is the sequence the method statement describes, and the sign-off at each stage is the sign-off the matrix expects. Product performance, from AS 2047 through AS 4284, is a design-stage figure; it becomes a site fact only through the installation the record describes.
Handover: the as-built compliance file
The handover package for the Door&Window Surround should contain the as-built schedule with every row closed, the fire submittal with its evidence, the glazing file with its batch records, the installation record with its sign-offs, the maintenance plan, and the spares list for glass, hardware, and sealant. The owner receives the file together with the ongoing fire safety obligation for the openings, and the completeness of the file is what allows the owner to meet that obligation without calling the builder back.
The compliance tail
The compliance obligation for the openings does not end at handover. It runs for the life of the building, and every change to an opening, a new glass pane, new hardware, a resealed joint, is a configuration event that must be checked against the file. The maintenance regime is the mechanism that keeps the tail manageable, and it is written in the handover package, not invented by the owner’s team when the first failure appears.
Maintenance: Keeping the Door&Window Surround Defensible
The maintenance regime
The maintenance regime for a compliance-driven surround covers the gaskets and sealants, the hardware, the drainage path, and the glazing, and it is set by the manufacturer’s guidance and the project’s fire safety design rather than by a generic interval. The regime is documented in the handover file, and each inspection is recorded against the opening number in the schedule, so the maintenance history becomes a column in the compliance matrix rather than a separate diary. Meichen’s local partnerships in Sydney and its factory in Zhaoqing, Guangdong, support the spares supply, the CSG glass and the specialised ANZ hardware, that keep the regime executable over the life of the building.
When maintenance becomes a compliance event
A reglazing that changes the pane is a glazing event under AS 1288 and AS 2208. A hardware replacement that changes the configuration is a product event under AS 2047. A reseal that touches the fire detail is a fire event that the fire safety design should be re-verified against. The distinction matters, because a routine maintenance task that quietly becomes a configuration change is exactly how the evidence trail breaks years after handover. The regime should say, in writing, which tasks are routine and which trigger a compliance review.
Frequently Asked Questions
Does a Door&Window Surround need a fire rating?
Not automatically. The fire duty of an opening comes from the role of its wall in the project’s fire safety design under the NCC. An opening in a fire separation element carries the duty the design sets; an opening outside a separation element may carry no fire duty at all. The schedule row should state which is the case, and the evidence file should match the statement.
Which standards should the specification name?
For the product, AS 2047; for glass in buildings, AS 1288; for safety glazing, AS 2208; for installation, AS 4666; and for envelope performance such as water tightness, AS 4284. The overall requirements come from the NCC as published by the ABCB. In New Zealand, the corresponding product references in Meichen’s catalogue are SNZ TS 4211:2022 and SNZ 4223. The specification should name these in the schedule columns, not only on a cover page.
How do I verify a fire claim for a window or door?
Ask for the test evidence for the configured assembly, frame, glass, fixings, and sealant, and check that the configuration on site matches the configuration in the report. The third-party bodies that underpin certification for Australian products include BV, CSI, NATA, AZUMA, and INTERTEK, and the certification level that sits above the product standards is CodeMark, which Meichen is actively pursuing. A claim without a configuration match is a marketing statement, not a compliance fact.
Can one supplier coordinate doors and windows for compliance?
Yes, and it is the simplest way to keep the interface consistent. Meichen supplies both across Australia and New Zealand, with 43 certified Australian product series and 13 certified New Zealand product lines from a 20,000 square metre facility and a specialised ANZ hardware programme. One catalogue, one schedule language, one evidence file: the coordination surface shrinks, and the compliance story has a single author.
What if a retrofit project cannot find the original schedule?
Start by recording the as-built configuration: the product, the glass, the hardware, the fixings, and the sealant. Then build the compliance file forward from that record, and where a configuration cannot be matched to evidence, record the gap and resolve it, either by re-specifying the opening to a tested configuration or by obtaining the evidence that matches what is there. The retrofit file is built the same way as a new-build file, and the schedule is its first document.
Where does CodeMark fit in the compliance stack?
CodeMark is the highest certification level in the Australian system, and Meichen is actively pursuing CodeMark certification. For the project, the practical point is that certification at any level supplements the project-specific NCC checks; it never replaces them. The matrix, the schedule, and the fire submittal remain the project’s own documents.
Conclusion: The Door&Window Surround as a Compliance Deliverable
The Door&Window Surround, on a fire and compliance project, is not a product; it is an interface that must be designed, scheduled, documented, installed, handed over, and maintained as one deliverable. The fire separation interface defines the duty, the opening schedule states it, the glazing under AS 1288 and AS 2208 carries it, facade continuity protects it, the project-specific NCC checks pin it to the right edition, the documentation proves it, the installation under AS 4666 builds it, and the maintenance regime keeps it defensible. Meichen brings to this task 18 to 19 years of industry expertise, a dedicated ANZ presence since 2017, a 20,000 square metre facility, 43 certified Australian product series, 13 certified New Zealand product lines, and a supply chain built around the standards its projects demand. The coordination discipline is the same on every project: one schedule, one matrix, one evidence chain, and one story that the building on site actually tells.
Copyright © 2026 添先生. All rights reserved.
Related Articles

Edwardian Homes Australia: Features, History and Renovation Guide
Edwardian homes are an important part of Australia’s residential heritage. Built during the early 20th…
A Guide to New Zealand Building Codes for Windows and Doors
Windows and doors are far more than openings in a building’s envelope. They control energy…
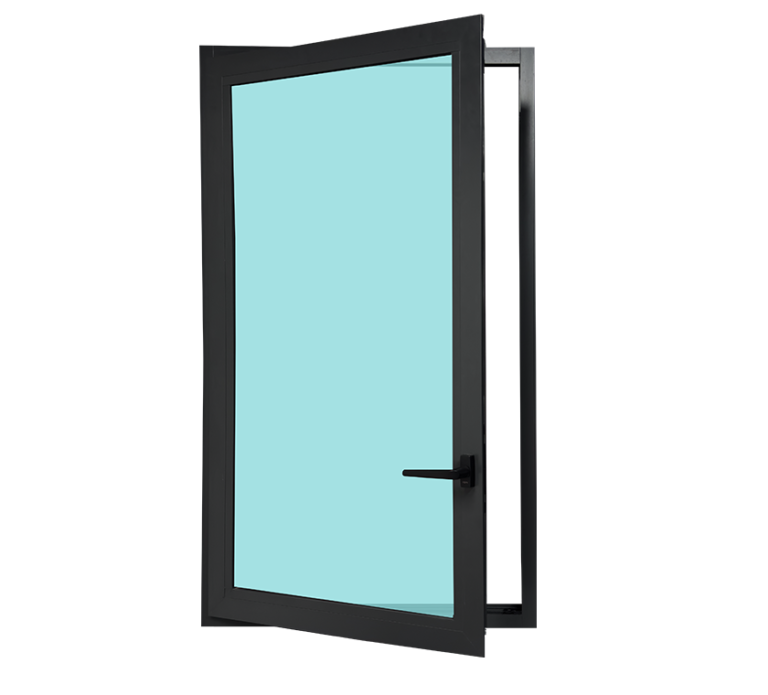
Aluminum Casement Window Sydney: Classic Aluminum Windows for Contemporary Homes
The aluminum frame ensures superior strength, security, and resistance to the coastal climate. These windows…