AS 1288 and Safety Glazing: How to Specify Safer Aluminium Windows and Doors
MC
Author
2026-09-27
Published
12 min read
Reading time
Walk around any Australian home built in the last decade and the largest glazed surfaces are almost always aluminium: the slim sliding window, the full-height stacker door, the frameless shower screen. Behind each of those panes sits a compliance chain that most owners never see. AS 1288, “Glass in buildings — Selection and installation”, is the Australian Standard that decides which glass is allowed in which location, at what thickness, and with what permanent marking. Homeowners and builders researching AS 1288 safety glazing aluminium windows doors Australia usually arrive with two questions at once: what the standard actually requires, and how to turn those requirements into a specification that survives design review, site inspection and handover.
This guide answers both. It starts with the definitions — the standard itself, the material classes in AS/NZS 2208, the safety glazing zone system, and the role of the National Construction Code (NCC) — then walks through what the 2021 edition changed, how the rules play out for aluminium windows and doors in particular, and provides a ten-point practical checklist you can apply panel by panel. It closes with the questions the trade asks most often, and a reference list of the official documents a specifier should keep on file.
Key Definitions: The Vocabulary Behind the Standard
AS 1288 — selection and installation of glass
AS 1288 is the Australian Standard titled “Glass in buildings — Selection and installation”. It sets out the procedures for the selection and installation of glass in buildings where the glazing is subject to wind loading, human impact, or special applications such as overhead glazing, barriers and glass assemblies. In practical terms it is the rulebook that decides whether a given pane of glass is allowed in a given location. The current edition is AS 1288:2021, published by Standards Australia; it supersedes AS 1288:2006, which governed residential practice for most of the previous two decades.
AS/NZS 2208 — the safety glazing material classes
AS/NZS 2208 is the companion standard for the glass itself: it defines how safety glazing materials are classified — Grade A and Grade B — by impact performance. Where AS 1288 tells you where safety glass is required, AS/NZS 2208 defines the performance the material must deliver. The standard requires permanent marking so the class can be demonstrated on the building, which means the edge label on a delivered pane is not decoration — it is evidence of compliance.
The safety glazing zone system
Rather than declaring that “all windows need toughened glass”, AS 1288 classifies glazing by location and the likelihood of human impact. The commonly referenced residential zone system comprises:
- Zone 1 — low-level glazing in walk-through and circulation areas, where a person moving through the space is likely to contact the glass.
- Zones 2a and 2b — low-level fixed (non-opening) glazing, split between larger and smaller panel areas.
- Zone 3 — doors and door-adjacent glazing, including sidelights and any panel that could be mistaken for a doorway.
- Zone 4 — overhead glazing above accessible areas: skylights, roof lights, light wells and similar positions.
The zone determines the minimum performance class of the glass. A window in the wrong zone is a non-compliant window, regardless of how good the frame is.
Toughened, laminated and wired glass
Three material families appear throughout the standard. Toughened (tempered) glass is heat-treated annealed glass that, if it fails, shatters into small, relatively blunt pieces. Laminated glass is two or more sheets bonded with a transparent interlayer, so that if it fails the fragments remain attached to the interlayer. Wired (Grade B) safety glass is a legacy type with specific size limits. A fourth construction — toughened laminate — combines the breakage pattern of toughened glass with the fragment retention of laminate and may be substituted wherever toughened glass is required, per the note to the standard’s tables.
NCC, ABCB and the legal chain
The National Construction Code is Australia’s model building code, developed and published by the Australian Building Codes Board (ABCB) and adopted by states and territories in their building regulations. AS 1288 is a primary reference document of the NCC: when the NCC requires safety glazing in a human-impact location, the deemed-to-satisfy path routes through AS 1288. The adopted NCC 2025 edition is the current reference, including the glazing and human-impact provisions of the ABCB Housing Provisions for houses and outbuildings.
The 2021 Edition: What Changed and Why It Matters
The 2021 revision is the version now referenced across Australian practice, and its most consequential changes for window and door projects are in overhead glazing and in barriers. Under the 2021 regime, monolithic toughened glass is almost entirely eliminated as an overhead-glazing option, with heat-strengthened laminated glass becoming the default specification for skylights, roof lights and light wells. The rationale is fail-safe behaviour: if a laminated pane breaks above a walkway, the fragments stay bonded to the interlayer instead of falling into the room below.
The 2006 edition already flagged that monolithic toughened glass located more than 5,000 mm above finished floor level carries a spontaneous-breakage risk and must be heat-soaked unless a barrier exists. Under the 2021 regime, as summarised by industry practitioners, monolithic toughened glass is no longer an option for balustrades above that height, and point-fixed, spigot and mini-post balustrade details are not a deemed-to-satisfy solution — they must be engineered on a project-by-project basis. Both changes push specifiers toward laminated constructions and toward window and balustrade manufacturers who can supply the engineering documentation, not just the product.
One administrative point is worth stressing. Projects are assessed against the edition of the NCC — and therefore the standards it references — in force when the building approval is granted. Documentation from an earlier edition is not automatically valid for a new project, and the specification should name the edition, not just the standard number.
AS 1288 safety glazing aluminium windows doors Australia: the specification questions that matter
Once the vocabulary is settled, the real work begins: applying the rules to the specific products an Australian project is actually buying. A complete specification answers the following questions for every panel.
1. The window is a system, not a pane
AS 1288 defines what the glass must do; the surrounding standards define what the finished unit must survive. AS 4284 covers the performance of windows and external doors — water penetration, air leakage, wind pressure. AS 2047 covers the design of windows and doors, AS 4666 covers their installation, wind actions come from the AS/NZS 1170.1 family, and AS/NZS 2208 classifies the glass material. A slim aluminium sliding window with a large low-level lite is therefore assessed twice: as glazing under AS 1288, and as a window unit under the performance standards. The two documents a diligent owner should keep are the window test certificate and the glass edge marking.
2. Low-level glazing: the 500 mm sight-line trigger
Zone 1 covers the glazing most likely to be struck. The rule of thumb from AGWA’s residential guidance is blunt: all low-level glazing where the lowest sight line is under 500 mm from floor or ground level must be Grade A safety glass, with a limited exception for fully framed annealed glass of at least 5 mm thickness up to about 1.2 m² in area. Zones 2a and 2b extend the same logic to larger and smaller areas of low-level fixed glazing, where small, fully framed panels may permit annealed glass within strict size limits and larger or partially framed panels step up to toughened or laminated glass. Slim frames do not exempt the pane: the frame is a design choice, the zone is a location fact.
3. Doors and door-adjacent glazing
Zone 3 is the door zone: glass in door panels, sidelights, and any panel that could be mistaken for a doorway or opening. Small door panels (5 mm or 6 mm annealed) are permitted only up to 0.26 m² and a maximum panel width of 300 mm; beyond that, safety glass is required. Unframed doors outside bathrooms must use toughened safety glass of at least 10 mm. And the “could be mistaken for a doorway” rule applies regardless of panel size — which is why full-height glass entry doors and the sidelights next to them are almost always specified in toughened or laminated glass.
4. Overhead glazing and balustrades
Zone 4 covers glazing overhead of accessible areas — skylights, roof lights, light wells, and any position where a person stands or walks below. For residential work under the 2021 regime, specify heat-strengthened laminated glass as the default and treat monolithic toughened glass as unavailable for overhead use. Where balustrade glass sits more than 5,000 mm above floor level, the spontaneous-breakage rules apply, and any non-conventional fixing (spigot, point or mini-post) requires project-specific engineering documentation before installation.
5. Wet areas, bathrooms and sashless windows
Bathrooms and showers are prescriptive. Fully framed bathroom glazing requires Grade A or B safety glass, with a limited exception for mirrors fully adhered to the wall or fully protected by a vanity of at least 760 mm height and 300 mm depth. Frameless shower screen doors and returns must be Grade A toughened or toughened laminate glass of at least 6 mm. Sashless windows — glazing with two horizontal edges unframed — require Grade A safety glass: 6 mm toughened to a maximum 1,200 mm span, or 6.38 mm laminated to a maximum 750 mm span. If your “window” is really a sliding panel with no top or bottom rail, this is the clause you are in.
6. Making glass visible is a separate obligation
Where a panel could be mistaken for an opening, visibility marking is required — typically an opaque band at least 20 mm high located between 700 mm and 1,200 mm above floor level. Marking is not a substitute for safety glazing; it is an additional obligation layered on top of the correct glass type. A panel that is toughened but invisible is still a compliance problem.
7. Table 5.1 area limits: thickness buys area
Table 5.1 of the residential provisions pairs glass thickness with maximum permitted panel area, assuming the panel is supported on four edges. The commonly cited residential ceilings are:
| Glass type | Thickness | Maximum area |
|---|---|---|
| Laminated | 5 mm | 2.2 m² |
| 6 mm | 3.0 m² | |
| 8 mm | 5.0 m² | |
| 10 mm | 7.0 m² | |
| 12 mm | 9.0 m² | |
| Toughened / toughened laminate | 4 mm | 2.2 m² |
| 5 mm | 3.0 m² | |
| 6 mm | 4.0 m² | |
| 8 mm | 6.0 m² | |
| 10 mm | 8.0 m² | |
| Wired (Grade B) | 6 mm | 2.5 m² |
Two rules are worth memorising. First, thickness buys area: stepping up thickness substantially increases the maximum panel you can use. Second, the table is a ceiling, not a target — wind loading, building height and special applications can push requirements above the minimums, which is why every specification should be checked against the full standard and the NCC edition in force.
A Practical Specification Checklist for Safer Aluminium Windows and Doors
Work through these ten points panel by panel before a quote is issued or a glass order is placed:
- Identify the zone for every glass panel. Is the lowest sight line under 500 mm? Is the panel in a door, a bathroom, a stairway, or overhead? Write the zone down before you specify anything else.
- Measure panel size and edge support. Table 5.1 limits assume four-edge support. A panel supported on two or three edges is a span problem with tighter limits; record both on the quote.
- Name the standard and the grade, not the marketing word. The quote should specify the glass construction (for example, 6.38 mm laminated, Grade A) and the edition of AS 1288 applied. “Safety glass” alone is not a specification.
- Select the construction to the zone. Zone 3 doors and low-level glazing: toughened or toughened laminate. Zone 4 overhead: heat-strengthened laminated. Wet areas: at least 6 mm toughened for frameless screens.
- Check the stairway proximity rule. Glazing within 2,000 mm horizontally of the bottom riser of a flight, or within 1,000 mm parallel to a flight or landing, needs Grade A safety glass unless a solid barrier at least 1,000 mm high protects it.
- Apply the visibility marking rule. For panels that could be mistaken for an opening, confirm an opaque marker band of at least 20 mm height located between 700 mm and 1,200 mm above floor level.
- Verify the glass marking at delivery. Each pane should carry a permanent edge marking demonstrating compliance with AS 2208. Check it before installation, not after.
- Collect the window unit documentation. Obtain the AS 4284 test certificate for the frame and glazing combination, the glass supplier’s compliance statement, and evidence that installation will follow AS 4666.
- Confirm the frame’s performance class for the site. Wind load resistance, water tightness and air tightness should be evidenced by test data for the exact configuration being ordered — especially on coastal and high-rise projects.
- File everything with the building records. Zone determinations, certificates, markings and installation evidence are the package a building surveyor, insurer or future owner will ask for.
How Meichen Specifies Its Aluminium Systems to the Standard
Meichen (Meichen International Windows & Doors) is a manufacturer of high-performance, energy-efficient, slim and silent aluminium window and door systems dedicated to the Australian and New Zealand markets. The company brings 18–19 years of industry expertise, has served the ANZ market since 2017, and operates a 20,000 m² advanced manufacturing facility.
Certification footprint
For a finished window, AS 1288 compliance only holds if the whole product system has been tested and certified. For the Australian market, Meichen holds certifications to AS 2047 (windows and doors), AS 4284 (performance of windows), AS 1288 (glass in buildings), AS 4666 (installation) and AS 2208 (safety glazing), with 43 product series certified. For New Zealand, 13 product lines are certified to SNZ TS 4211:2022 and SNZ 4223, and the company’s testing has also run through BV, CSI, NATA, AZUMA and INTERTEK. CodeMark certification — the highest product certification level in Australia — is actively being pursued and should not be represented as already held.
Product lines where the glazing rules apply
Meichen’s range covers the categories where AS 1288 is most often applied: ultra-slim frame systems such as the Ultra Slim Coastal SD205-AS960 sliding and stacker doors and the SLMA100-20 slim sliding window; thermal-break systems including the MC140 sliding door, the MC100 series (awning, fixed, tilt & turn, double-hung) and the MA73 bi-fold door; non-thermal-break systems such as the MD150 series and ApexAwning 100/150-AS960; and specialised solutions including BA150-series curtain walls, louvres, balustrades and shower enclosures. The large fixed and sliding lites in these systems sit squarely in the low-level glazing zones, and the 43-series Australian certification provides the documented evidence surveyors ask for when a slim frame is paired with a large safety glass lite.
Performance envelope
Beyond the glass, Meichen’s systems address the wider performance regime around it: water tightness tested to up to 960 Pa under AS 4284, thermal-break ranges paired with double- or triple-glazed Low-E units for energy efficiency and acoustic performance, and high wind-load resistance suitable for high-rise developments — the building class where the overhead-glazing and balustrade provisions of AS 1288 are most demanding. The supply chain underpins this consistency: aluminium from AAG (China’s largest aluminium production base, 37 years of experience), glass from CSG (China Southern Glass, 42 years of experience and automated production lines), and specialised ANZ hardware with more than 10 years of experience meeting Australian and New Zealand requirements. The factory is in Zhaoqing, Guangdong, China, with local partnerships in Sydney.
Common Specification Mistakes
- “Slim frame means thin glass.” No. Frame slimness is a design choice; glass thickness and type are driven by zone, span and wind loading. Slim frames routinely carry 8 mm and 10 mm safety lites.
- “Toughened and tempered are different glasses.” In Australian usage they are the same heat-treated glass; the standard’s tables use “toughened”.
- “Small panels never need safety glass.” The exceptions are narrow — door panels up to 0.26 m² and 300 mm wide — and the “mistaken for a doorway” rule applies regardless of panel size.
- “A marker band replaces safety glass.” It does not. Visibility marking is a separate obligation layered on top of the correct glass type.
- “Once certified, always certified.” Standards are revised — AS 1288:2006 was superseded by AS 1288:2021 — and projects are assessed against the NCC edition in force when approval is granted.
- “Ordering frame and glass from different vendors is neutral.” If the combination has not been tested as a unit, the window certificate and the glass certificate describe two different products. Insist on test data for the configuration actually being installed.
Frequently Asked Questions (FAQ)
Which edition of AS 1288 applies to my project?
The current standard is AS 1288:2021, which supersedes AS 1288:2006. For building work, the edition referenced by the version of the NCC in force when the permit is granted governs; for most projects today that is the 2021 edition. When in doubt, confirm the applicable edition with your building surveyor before ordering glass.
Does every window in a house need safety glass?
No. Safety glazing is required where the zone system triggers it: low-level glazing with the lowest sight line under 500 mm, doors and door-adjacent panels, bathrooms, stairways and overhead glazing. Higher fixed windows that sit well above head height may permit ordinary annealed glass within the standard’s limits.
Which should I specify — toughened or laminated?
Use toughened (or toughened laminate) for Zone 3 door and low-level glazing and for shower screens; use heat-strengthened laminated glass for Zone 4 overhead glazing under the 2021 regime. Toughened laminate may be substituted wherever toughened glass is required. If you cannot state the zone, you cannot state the construction — start there.
What does “could be mistaken for a doorway” mean in practice?
It covers any panel — whatever its size — that a person walking toward it might interpret as an opening: full-height glass next to a door, a glass panel at the end of a corridor, a sidelight aligned with a doorway. The AGWA guidance is that such panels should be Grade A safety glass, and visibility marking should be considered as well.
How large may a single laminated panel be?
Per the residential Table 5.1 ceilings: 5 mm laminated to 2.2 m²; 6 mm to 3.0 m²; 8 mm to 5.0 m²; 10 mm to 7.0 m²; 12 mm to 9.0 m², all assuming four-edge support. Panels supported on fewer edges need smaller spans, so the support condition belongs on every quote.
Does a slim aluminium frame change the glass requirements?
No. AS 1288 is location-driven, not frame-driven. The same 500 mm sight-line trigger, the same door rules and the same Table 5.1 ceilings apply to a 100 mm slim frame as to a conventional one — which is precisely why the frame manufacturer’s certification to the full Australian standards set matters.
What documentation should I keep for handover?
The zone determination for each panel, the window unit’s AS 4284 test certificate, the glass supplier’s compliance statement with the AS 2208 class, photographs of the edge markings at delivery, and installation evidence to AS 4666. That file is what converts invisible compliance into demonstrable compliance.
Conclusion
If you arrived here searching for AS 1288 safety glazing aluminium windows doors Australia, the practical takeaway is this: the standard is not a list of materials but a system of decisions — zone, grade, construction, span, marking — applied panel by panel. The 2021 edition tightened the two areas where glass failure is most dangerous, overhead glazing and barriers, and the specification job is to make those decisions explicit in writing before the glass is ordered. Choose an aluminium window system whose manufacturer can evidence certification to AS 1288, AS 2208, AS 4284, AS 2047 and AS 4666 — Meichen’s 43 certified Australian product series are one example of that evidence base — insist on the glass edge marking and the window test certificate before installation, and file the documentation with the building records. Safety glazing is invisible when it works. The point of specifying it properly is to make sure it always works.
References
- Australian Glass and Window Association (AGWA). “2021 Revision of AS 1288 Published.” 2021. Available at: https://www.agwa.com.au/AGWA/Media/Articles/20210629-TFS-RevisionAS1288.aspx
- Australian Glass and Window Association (AGWA). “Technical Fact Sheet: Glass in Buildings AS 1288:2006 — Residential (Version 1, June 2019).” Available at: https://bentglass.com.au/wp-content/uploads/2019/12/Glass-in-Buildings-AS-1288-2006-min.pdf
- Standards Australia. “AS 1288:2021 Glass in buildings — Selection and installation.” Available at: https://store.standards.org.au/product?designationId=AS%201288:2021
- Australian Building Codes Board (ABCB). “Part 8.4 Glazing and human impact, NCC 2025, ABCB Housing Provisions.” Available at: https://ncc.abcb.gov.au/editions/ncc-2025/adopted/housing-provisions/8-glazing/part-84-glazing-human-impact
- Australian Building Codes Board (ABCB). “National Construction Code (NCC).” Available at: https://www.abcb.gov.au
- Standards Australia. AS/NZS 2208 (safety glazing materials in buildings); AS 4284 (performance of windows and external doors); AS 2047 (windows and doors); AS 4666 (installation).
- Meichen International Windows & Doors. Product certification records and company knowledge base. Available at: https://mcwindow.com.au
Copyright © 2026 添先生. All rights reserved.
Related Articles
Design Trends in Australia Aluminium Windows and Doors
The design of your windows and doors plays a significant role in defining the overall…
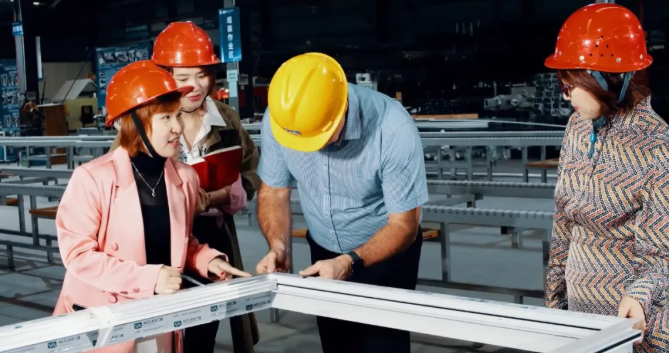
Meichen High Tech Industries Zhaoqing Base: Australian & New Zealand Standard Manufacturing in the Greater Bay Area
In the Zhaoqing High-Tech Zone, a factory with signage entirely in English stands out. This…
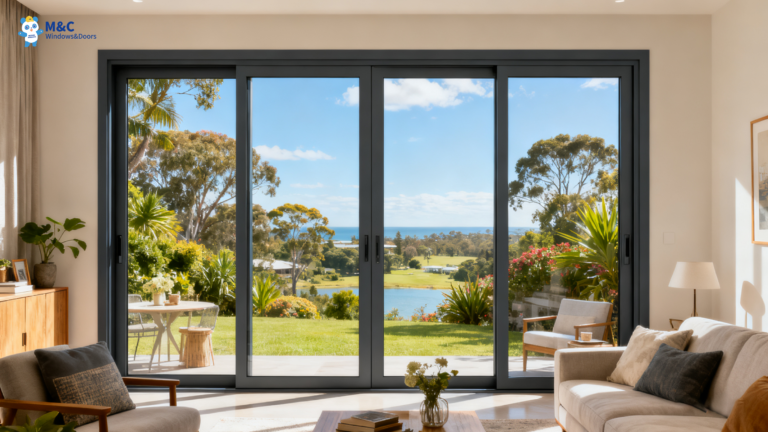
Adelaide Luxury Homeowners: Which Chinese AS2047-Certified Custom Window Suppliers Are Truly Reliable?
For luxury homes and modern villas in Adelaide, the choice of windows and doors plays…