Engineering for Extremes: Why Water-Tightness Ratings Matter in High-Rise Buildings
MC
Author
2026-09-17
Published
13 min read
Reading time
Walk the facade of any 40-storey tower on a stormy day and you will see what engineers call a “weather siege”. Wind speeds that double at 100 metres, rain driven sideways at near-horizontal angles, and pressure differences between the windward and leeward faces of the building that push and pull on every glazing element at once. In this environment, the question is not whether a building’s envelope will be tested by water — it is how well it has been engineered to survive the test. That is precisely why water-tightness ratings have become one of the most important — and most overlooked — specifications in high-rise design.
For architects, developers, and building owners in Australia and New Zealand, understanding these ratings is no longer optional. It determines whether a tower’s curtain wall, balcony enclosures, and sliding door systems will perform for decades or fail spectacularly within the first few storms. This article unpacks what water-tightness ratings actually mean, why high-rise buildings are the most demanding application in the built environment, and how purpose-engineered systems such as Meichen’s AS960-rated product lines have come to define the new benchmark for the region.
What a Water-Tightness Rating Actually Measures
A water-tightness rating is a standardized, laboratory-measured value that expresses how much wind-driven water pressure a window or door system can resist without allowing infiltration under defined test conditions. In Australia, the governing standard is AS4284, “Performance of windows and their components”, which classifies the water-tightness of glazing systems in pascals (Pa) of static pressure, applied with a constant water flow across the outer face of the test specimen. The companion standards — AS2047 (windows and doors), AS1288 (safety glazing), AS2208 (safety glazing in buildings), and AS4666 (installation of windows and doors) — together form the compliance backbone that Australian building certifiers expect to see on the table.
The higher the pascal value, the more severe the weather the system can endure. To put typical values in perspective: a 200–300 Pa rating is adequate for many low-rise residential applications in sheltered locations. Ratings above 600 Pa begin to address exposed coastal and elevated sites. And ratings at 900 Pa and above — such as the 960 Pa achieved by Meichen’s AS960-certified product families — are designed for the extremes: high-rise facades, coastal podiums, and buildings where the envelope must absorb storm-level wind pressures with water driven against it simultaneously.
Two points matter here. First, the rating is measured on the complete system — frame, glass, seals, and hardware working together — not on any single component. A beautiful frame with the wrong seal profile will never perform like the datasheet suggests. Second, a laboratory rating is only as good as the installation behind it. AS4666 exists for exactly this reason: even a 960 Pa system installed out of square, with incorrect bedding, and without proper seal compression will underperform its certified value on a real building.
High-Rise Buildings Face Weather Like No Other Structure
If low-rise houses experience the weather as it arrives at ground level, towers experience it as a force multiplier. Several physics effects converge to make high-rise glazing one of the most punishing applications in construction:
Wind velocity increases with height. Atmospheric boundary layer effects mean wind speeds can be 30–50% higher at the 40th floor than at street level. Because wind-driven rain pressure scales with the square of velocity, the water pressure on a facade can more than double above the mid-rise zone. A system rated for the ground floor of the same building may be dramatically under-specified for its top floors.
Wind pressure is directional and dynamic. A tower presents windward, leeward, and corner faces with very different pressure regimes. Corner and edge zones experience vortex shedding — swirling, turbulent flow that generates pressure pulses well beyond the mean wind load. Facade elements in these zones must tolerate not just steady rain pressure, but fluctuating suction and pressure cycles that flex frames and fatigue seals.
Pressure equalization cannot be assumed. In a low-rise house, internal air pressure roughly tracks external. In a sealed high-rise with a pressurized lobby, elevator shafts, and stack-effect-driven air movement, the pressure difference across a facade element can be dominated by building physics rather than wind alone. Water-tightness testing that does not account for differential pressurization can be conservative on paper and optimistic in reality.
Failure consequences scale with height. A leak at floor 2 in an apartment is an inconvenience; a leak at floor 38 is an emergency — with no easy external access, potential damage to concealed structure and services over multiple floors, and a building-wide reputation event. This asymmetry is why high-rise specifications demand ratings well above the minimum code floor, and why the phrase “water tight sliding doors high rise” has become a genuine specification challenge rather than a marketing slogan: the same door technology that works at ground level must be re-engineered, re-rated, and re-tested for the pressure regime of an upper storey.
Decoding the Numbers: From 300 Pa to the 960 Pa Benchmark
When evaluating a facade system for a high-rise project, the rating scale in AS4284 reads like a ladder of ambition:
- 200–400 Pa — standard residential and sheltered commercial applications. Fine for houses; risky for exposed podium and mid-rise.
- 400–600 Pa — exposed low- and mid-rise, coastal residential sites with moderate wind-driven rain exposure.
- 600–900 Pa — the entry threshold for serious high-rise and coastal commercial work. Many tower podiums and lobbies are specified in this band.
- 900–960 Pa and above — the high-rise extreme. Systems in this class are engineered for the upper floors of tall buildings, exposed tower crowns, and locations subject to severe convective storms.
The Australian and New Zealand context makes these numbers especially relevant. From Melbourne’s westerly busters and Sydney’s coastal squalls to Auckland’s exposed harbourside sites, the ANZ region combines high wind speeds with intense, concentrated rainfall events. Building codes in both markets have steadily tightened envelope performance expectations, and CodeMark certification — the highest national certification tier in Australia — is increasingly expected for products used in commercial and multi-residential developments.
A 960 Pa certified system is not just a “better” sliding door or window; it represents a different engineering class. Achieving that number requires multi-chamber extrusions with dedicated drainage cavities, continuous multi-stage sealing systems, hardware sized for high wind loads, and glazing and interstitial detailing that keeps water inside the frame cavity where it can be drained — rather than pushing it through. Manufacturers that offer product families explicitly named after their ratings — such as Meichen’s SD205-AS960 ultra-slim sliding/stacker door and ApexAwning 100/150-AS960 — are telling the specifier exactly what they are buying: a lab-verified 960 Pa performance envelope, not an aspirational one.
Where Water Infiltration Does the Most Damage in a Tower
Not all envelope failures are created equal. In a high-rise, certain locations account for the overwhelming share of costly water damage:
The curtain wall and spandrel zones. The continuous facade system carries the full wind pressure over its largest surface area. Spandrel panels and transom junctions, where the vision glass meets opaque bands, are classic failure points. Modern curtain wall systems — such as Meichen’s BA150 series — address these junctions with factory-built, multi-stage seal lines and cavity drainage that route incidental water back to the exterior before it ever reaches the structure.
Podium and ground-floor openings. Retail lobbies, cafe frontages, and apartment entryways use large-format sliding and stacking doors at the location where storm-driven water, splash-back from wet decks, and pedestrian traffic all converge. These are also the highest-visibility locations in the building, meaning a single visible leak becomes a reputational issue long before it becomes a structural one.
Balconies, terraces, and private outdoor rooms. High-rise residential is defined by its outdoor living spaces, and the glass doors that enclose them are used, opened, and re-closed dozens of times a week by occupants with no training in seal maintenance. Water-tightness at these locations must survive not only the weather but the wear of daily use — which is why hardware durability and seal recovery under repeated operation are as important as the static pressure rating.
Upper-storey and crown zones. The top floors and mechanical crown of a tower take the highest wind pressures in the building. Any glazing, louvres, or access doors at these levels operate in the most demanding part of the pressure spectrum, and under-specification here is the fastest path to a facade failure that is expensive to reach and expensive to fix.
The common thread is cost. Water intrusion into a high-rise core or structure triggers a cascade: concealed structural corrosion, degraded insulation performance, mould and indoor air quality complaints, disrupted fit-out schedules, warranty claims, and in serious cases engineering investigations and facade replacement programs that run into the millions. The price difference between a 600 Pa and a 960 Pa certified system is almost always trivial against the cost of one remediated floor.
Why Water Tight Sliding Doors High Rise Projects Demand Special Attention
Sliding doors sit at an uncomfortable intersection of envelope engineering: they are large, they are opened frequently, and they are often the tallest openings in the residential program. For that reason, water tight sliding doors high rise applications face a stack of requirements that a standard product line cannot meet off the shelf:
Panel size and wind load. A 3-metre-tall sliding door panel on an exposed floor is a sail. It must resist wind load without flexing enough to break its seal line, and the rollers and tracks must carry that load for decades of cycles without the frame distortion that invites infiltration.
Track and sash drainage. The sliding track is the system’s most vulnerable water path. High-performance designs use multi-channel tracks with weep-drain geometry that sheds collected water externally, plus sash seals with high compression recovery that maintain contact even as the frame experiences thermal and wind-driven movement.
Slenderness without weakness. Contemporary high-rise design pushes for ultra-slim profiles to maximize glass-to-frame ratios and preserve views. Engineering a slim profile to 960 Pa is harder than engineering a deep one — the chamber count, seal stages, and glass retention all have to work in a tighter cross-section. This is the territory of systems like Meichen’s SD205-AS960 and the SLMA100-20 slim sliding window, where “ultra-slim” and “AS960” appear in the same product name on purpose.
Thermal performance on the same profile. In an energy-constrained market, the same door must also deliver thermal-break performance for acoustic and thermal insulation. Combining a full thermal break with a 960 Pa seal system in one extrusion family — as in the MC140 sliding door and MC100 series — is what separates engineering-grade products from commodity lines.
Certified, not claimed. For a high-rise specification, the only acceptable evidence is independent test certification to AS4284 (and AS2047 for the window and door product), with the full suite of ratings — water-tightness, air-tightness, wind resistance — documented for each certified series. Meichen’s portfolio includes 43 certified product series for Australia and 13 certified lines for New Zealand (including to SNZ TS 4211:2022 and SNZ 4223), with CodeMark certification actively in pursuit — a compliance footprint that matters when the building certifier asks for the test reports.
How Modern Facades Achieve Extreme Water-Tightness
Behind every high-pascal rating is the same engineering toolkit, executed with increasing sophistication:
Multi-chamber profiles. Deep, multi-cell extruded aluminium frames create internal air cavities that stiffen the section against wind pressure and, crucially, provide a controlled path for any water that does penetrate the first seal line. The principle is not to keep every drop out — it is to accept that some will get in and engineer a system that catches it, drains it, and keeps it away from the structure. This “drained and equalized” philosophy is the foundation of modern high-performance curtain walls and large sliding doors.
Multi-stage sealing. A single seal line fails; three do not. High-rated systems use primary, secondary, and sometimes tertiary seal stages — typically EPDM or high-recovery TPE — with each stage independently capable of performing the full function. This redundancy is what lets a system maintain its rating as seals age and as frames move under wind and thermal load.
Factory-installed, not site-applied, sealing. The single biggest differentiator between factory-certified systems and site-assembled facades is where the seals are installed. Seals fitted and compression-tested in the factory, on a controlled line, deliver consistent performance at every panel. Seals applied in the field, at height, in wind and heat, deliver a lottery. It is why certification of the complete product matters more than the specification of its parts.
Glazing and interstitial engineering. Glass in buildings must meet AS1288 and AS2208 for safety, and in high-rise applications the interstitial — the space where glass meets frame — is engineered with structural glazing gaskets or purpose-designed channels that keep water out of the building while tolerating panel movement over the full design life.
Installation discipline. AS4666 governs how windows and doors must be installed to preserve their certified performance: correct fixing patterns, weatherproof bedding, maintained seal compression, and square installation. No rating survives a botched install, and high-rise contractors should be required to document compliance with the installation standard as a deliverable, not a hope.
Meichen in the High-Rise Extreme: An Industry Benchmark in Practice
Meichen International Windows & Doors (MC Windows) has spent 18–19 years in the window and door industry, with a dedicated focus on the Australian and New Zealand markets since 2017. Its 20,000 square-metre manufacturing facility is organized around one thesis: that the ANZ market’s combination of severe weather, strict compliance regimes, and design-forward architecture requires products engineered to the top of the standards, not the bottom.
The result is a product architecture that maps directly onto high-rise demand:
- Ultra Slim Coastal SD205-AS960 sliding/stacker doors — large-format, view-maximizing door systems rated to 960 Pa, built for exposed coastal and elevated applications where slim aesthetics and storm-level water-tightness must coexist.
- SLMA100-20 slim sliding window — a slim-profile sliding window system demonstrating that minimal frame depth does not have to compromise envelope performance.
- MC140 sliding door and MC100 series (awning, fixed, tilt & turn, double hung) — thermal-break systems pairing high water and air tightness with the acoustic and thermal insulation that energy-conscious high-rise specifications now expect.
- MA73 bi-fold door (no mullion) — full-opening bi-fold systems for premium residential terraces and outdoor rooms, where large openings meet daily operational demands.
- BA150 series curtain walls, plus louvres, balustrades, and shower enclosures — a facade program broad enough to specify an entire tower, podium, and rooftop envelope from a single certified supplier.
- ApexAwning 100/150-AS960 — non-thermal-break awning systems at the top of the water-tightness scale, for commercial and high-exposure applications.
Supply chain discipline underpins the performance. Meichen sources aluminium from AAG, China’s largest aluminium production base with 37 years of experience, and glass from CSG (China Southern Glass), a 42-year manufacturer running automated production lines. Hardware is selected and developed with more than a decade of specific experience in Australian and New Zealand requirements. Independent international certification bodies — BV, CSI, NATA, AZUMA, and INTERTEK — have verified the product lines, and with local partnerships in Sydney, Meichen combines factory-scale manufacturing with on-the-ground ANZ support.
The strategic relevance for high-rise projects is simple: a single supplier that can deliver certified 960 Pa sliding doors, thermal-break window systems, and full curtain wall programs — all tested, all documented, all compliant with the AS/NZ standard suite — eliminates the specification seams where multi-vendor facades most often fail.
The True Cost of Getting Water-Tightness Wrong
The economics of under-specifying water-tightness in a tower are brutally asymmetric. The premium for a higher-rated system is a line item in the facade budget, typically modest against the total project cost. The cost of a failure compounds:
- Direct remediation — accessing leaks at height, dismantling and re-installing facade elements, and replacing damaged building fabric.
- Consequential damage — structural corrosion, insulation and acoustic underperformance, mould remediation, and fit-out damage in occupied units or offices.
- Business interruption — evacuated floors, suspended sales programs, delayed lease-ups, and the reputational cost of a “leaking tower” in the local market.
- Liability and warranty exposure — warranty claims, legal exposure, and in multi-residential schemes, a building-wide defect process that can consume owner and developer resources for years.
- Asset value erosion — known envelope defects are discoverable, discountable, and increasingly visible to buyers and tenants in a market where building condition is now a headline issue.
Industry history is littered with high-rise programs where the facade budget was saved at the lowest-rated envelope elements — precisely the sliding doors, balconies, and podium openings that fail first and are seen most. The developers who now lead the market in tower quality have the opposite pattern: they rate their envelope elements to the top of the credible scale and let the rest of the budget bend around it.
A Specification Checklist for High-Rise Envelope Products
When a high-rise project is at the specification stage, the following questions should be standard fare in the evaluation of any window, door, or curtain wall system:
- What is the certified water-tightness rating, and under which standard? For high-rise and coastal work in ANZ, expect AS4284 testing with ratings of 600 Pa minimum, 900–960 Pa for exposed and upper-storey applications.
- Are the air-tightness and wind resistance ratings documented alongside? Water-tightness in isolation is a partial answer; the full AS4284 suite tells the real story.
- Is the product certified for the target market? AS2047, AS1288, AS2208 compliance for Australia; SNZ TS 4211:2022 and SNZ 4223 for New Zealand. CodeMark status is a strong differentiator for commercial work.
- How is the system drained? Insist on the drainage architecture: internal cavities, weep provisions, track drainage for sliding systems, and the logic of water management under full wind pressure.
- Where are the seals installed? Factory-installed, factory-compressed seals outperform site-applied systems. Ask for the process, not just the material specification.
- What is the hardware cycle rating? For doors and operable windows that occupants use daily, cycle-test evidence matters as much as the static pressure rating.
- How is installation controlled? The project should require AS4666-compliant installation with documented fixing, bedding, and squareness checks as a deliverable.
- What is the warranty, and does it cover the certified performance? A performance warranty tied to the tested rating is the strongest signal that a manufacturer stands behind its numbers.
Suppliers that can answer all eight questions with documented evidence — test reports, certification lists, factory process documentation, and installation specifications — are in a fundamentally different category from those that can answer them with assurances.
Water-Tightness, Energy Efficiency, and Acoustics: The Triple Win
A tight envelope is not only a weather story. Air-tightness and water-tightness are two sides of the same engineering coin: the sealing systems that keep storm water out also keep unwanted air (and its thermal and acoustic energy) out. A high-rise facade with superior seal performance delivers:
- Better thermal performance — reduced air infiltration through the envelope, lower heating and cooling loads, and easier achievement of the energy targets that modern green building ratings demand.
- Better acoustic comfort — air gaps and leak paths are the weak points of any acoustic facade; continuous, high-recovery sealing dramatically improves sound insulation in apartments and offices.
- Lower lifecycle energy cost — in a 50-year tower, envelope efficiency pays back long before remediation budgets are ever touched.
This is why the leading thermal-break systems of the 2020s — including Meichen’s MC140 and MC100 families with Low-E double and triple glazing options — pair their 900+ Pa water-tightness engineering with full thermal-break extrusions. The envelope that keeps the storm out also keeps the comfort in, and the building performs better for its entire design life, not just through commissioning.
Looking Ahead: Stronger Weather, Slimmer Frames
Two trends define where high-rise envelope engineering is heading. The first is climatic: severe convective weather events — intense, fast-moving storms with extreme rain rates — are occurring with increasing frequency across Australia and New Zealand, and facade design is being re-examined against the top of the wind-and-rain spectrum rather than the average of it. Water-tightness ratings that were comfortably adequate a generation ago are being re-visited in new codes, new insurance requirements, and new owner expectations.
The second trend is aesthetic and architectural: slimmer frames, taller glass, larger openings, and more transparent building edges. Ultra-slim sliding and stacker door systems, mullion-free bi-folds, and full-height curtain walls are now the default language of premium high-rise design — and each of them raises the engineering bar, because every millimetre removed from a frame is a millimetre that the seal and drainage system must make up for.
These two trends pull in the same direction: the high-rise market will reward manufacturers who can deliver maximum water-tightness inside minimum frame depth, with full certification and full supply chain control. That is no longer a niche capability. As towers get taller, slimmer, and more exposed, it is becoming the baseline expectation of the entire premium market.
Conclusion: Engineered for the Extremes, Certified for the Record
Water-tightness ratings are not a footnote in high-rise design; they are the measure of whether a building’s envelope will protect its structure, its occupants, and its value for the next fifty years. The physics of tall buildings — rising wind speed, corner vortices, pressure differentials, and storm-level water drive — guarantees that every facade element will be tested far beyond the comfort of a ground-floor application. The only defensible response is to specify systems engineered and independently certified for that extreme: drained and equalized multi-chamber profiles, multi-stage factory-installed sealing, high-recovery hardware, and installation discipline to AS4666.
For water tight sliding doors high rise projects, the standard is unambiguous: 900 Pa or above for exposed and upper-storey applications, documented to AS4284, backed by a manufacturer with the product depth, certification breadth, and supply chain control to deliver it at tower scale. With 43 certified product series for Australia, 13 for New Zealand, and a benchmark 960 Pa water-tightness performance across its signature lines, Meichen has built its portfolio around exactly this standard — because in high-rise construction, the difference between a rating and a reputation is measured in storm cells, and measured in millions.
For architects, developers, and contractors preparing the next generation of ANZ towers, the specification decision is simple: verify the rating, verify the certification, and verify the supplier’s ability to hold both at scale. mcwindow.com.au
Related Articles
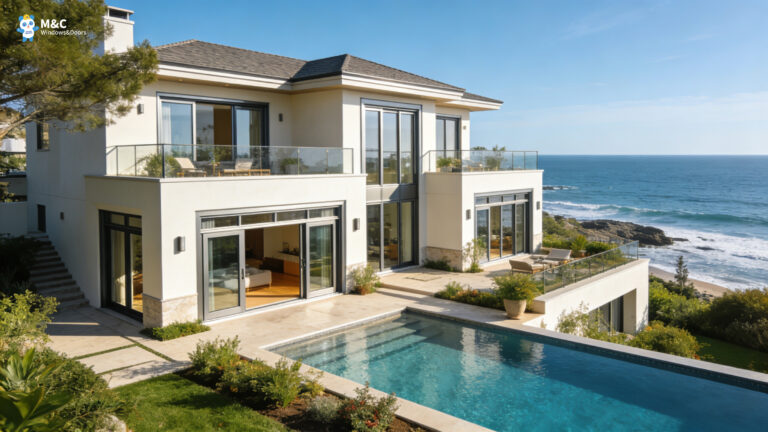
How Do Australian Builders Choose a Reliable Window and Door Supply Solution?
In Australian construction projects, windows and doors are far more than finishing materials. They are…
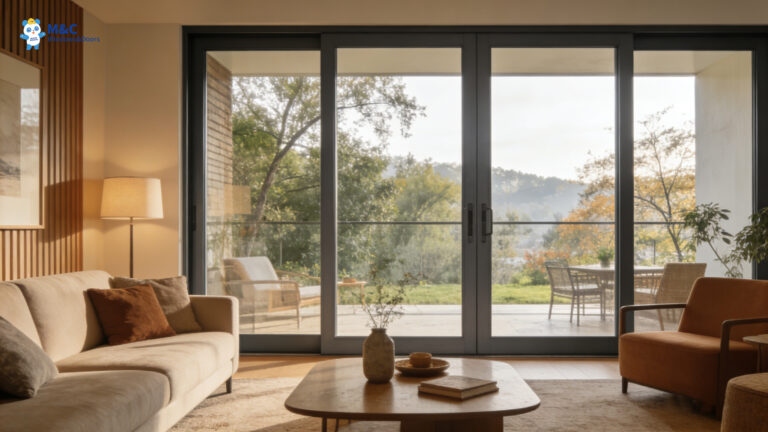
Brisbane Residential Projects: Tilt Windows for Ventilation and Rain Protection – Which Australian-Standard Factory in China Can Deliver?
In Brisbane, choosing windows for residential projects is never just about appearance. The city’s subtropical…
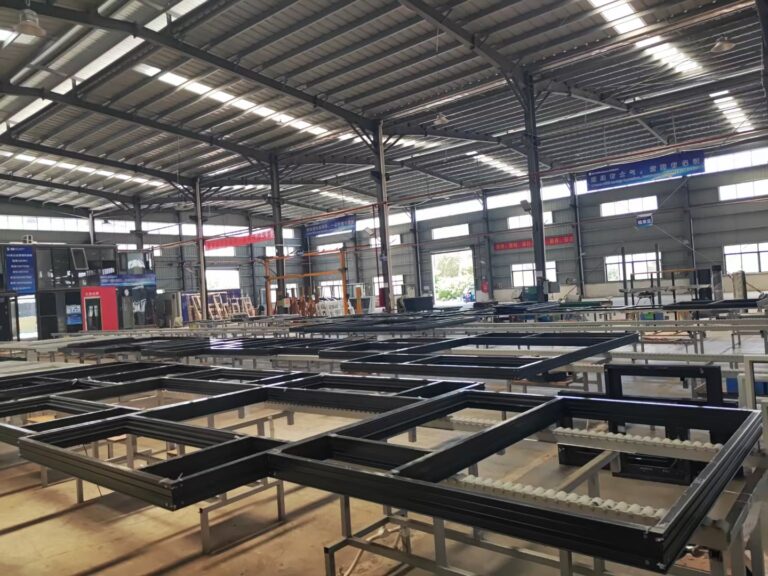
Builder in Sydney: How to Choose the Right Aluminium Windows and Doors Manufacturers or Suppliers
Builder in Sydney: How to Choose the Right Aluminum Windows and Doors Manufacturers or Suppliers…