Curtain Wall Systems: Commercial Glazing Solutions for Australian High-Rise and Large-Scale Buildings
MC
Author
2026-08-13
Published
8 min read
Reading time
Curtain wall systems represent the most technically demanding category of building envelope construction. Unlike conventional windows that are inserted into structural openings, curtain walls are non-structural exterior wall systems that span floor-to-floor or even the full height of a building, supported by the building’s structural frame rather than carrying any load themselves. They must simultaneously manage wind loads at significant heights, resist water penetration under pressure-equalised conditions, accommodate building movement and thermal expansion, provide thermal insulation across large glazed areas, and deliver the architectural vision that defines a building’s identity.
In Australia, curtain wall systems are governed by a complex framework of standards including AS2047 (windows and doors), AS/NZS 1170.2 (wind loads), AS1668 (ventilation), AS1428 (accessibility), and NCC Section J (energy efficiency). This article examines curtain wall technology as applied to Australian commercial construction, with specific reference to how MEICHEN Windows & Doors engineers its BA150 curtain wall series for projects including Nepean Hospital, Yala Resort Hilton, and large residential developments.
What Is a Curtain Wall System?
A curtain wall is an exterior cladding system in which the outer walls are non-structural and are attached to the building frame, typically at floor slabs. The term “curtain” derives from the fact that the system hangs from the structure like a curtain — it carries no structural load beyond its own weight and the environmental loads (wind, rain, thermal) acting upon it.
The primary functions of a curtain wall system are:
Weather enclosure: The curtain wall must create a weathertight envelope that excludes wind-driven rain, manages air infiltration, and resists wind pressures that increase dramatically with building height. At the 20th floor of a Sydney commercial tower, design wind pressures can reach 2,400-3,600 Pa, compared to 600-1,000 Pa at ground level.
Thermal insulation: Large glazed areas are inherently poor thermal performers. Curtain wall systems must incorporate thermally broken framing, high-performance IGUs, and careful detailing of thermal breaks at floor slab connections to meet NCC Section J energy requirements.
Structural accommodation: Tall buildings move — they sway under wind loads, deflect under live loads, and expand and contract with temperature changes. The curtain wall must accommodate these movements through sliding connections, deflection tracks, and joint detailing without compromising weather tightness.
Fire separation: Curtain walls must maintain fire separation between floors, preventing fire spread through the cavity between the slab edge and the curtain wall. Fire-stopping materials and perimeter seal designs are critical compliance requirements.
Stick-Built vs Unitised Curtain Wall Systems
There are two primary construction methods for curtain wall systems, each with distinct advantages and trade-offs:
Stick-Built Curtain Walls
In stick-built construction, individual framing members (mullions and transoms) are installed on-site, followed by glass panels and infill materials. The system is assembled piece by piece on the building facade.
Advantages:
– Lower material cost (no factory panelisation)
– Greater on-site flexibility for dimensional adjustments
– Easier to transport (components are flat-packed)
– Suitable for complex geometries and irregular building shapes
Disadvantages:
– Slower installation (typically 50-100 m² per week per crew)
– Quality dependent on site conditions and installer skill
– Weather-dependent installation (cannot install in rain or high winds)
– Sealant application on-site (quality control challenges)
Unitised Curtain Walls
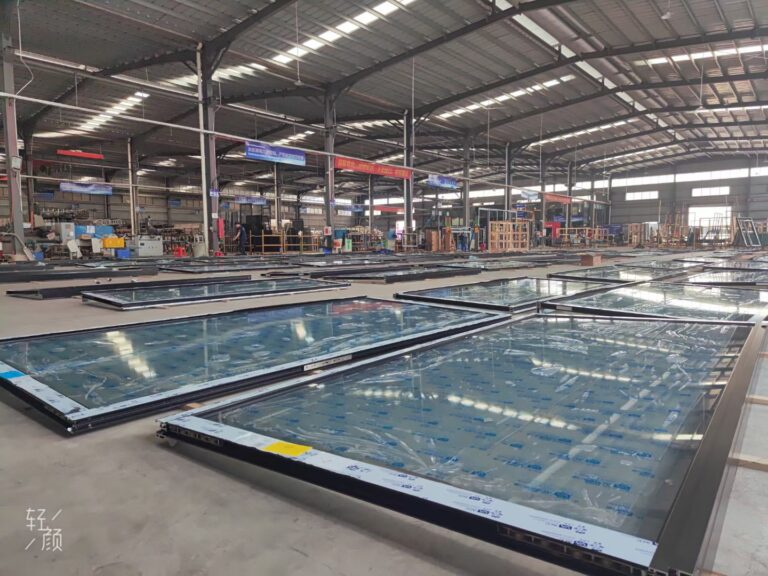
In unitised construction, complete panel modules — including framing, glass, insulation, and internal seals — are fabricated in a factory and shipped to site as pre-assembled units. Panels are hoisted into position and connected to the building frame using interlocking joints.
Advantages:
– Faster installation (typically 200-500 m² per week per crew)
– Factory-controlled quality (seals, gaskets, and glass installed under controlled conditions)
– Weather-independent (panels can be installed in most weather conditions)
– Performance tested as complete units before installation
Disadvantages:
– Higher material cost (factory panelisation adds 15-25% to system cost)
– Requires precise building frame tolerances (panels must fit exactly)
– Transportation challenges for large panels
– Less on-site flexibility for adjustments
| Comparison Factor | Stick-Built | Unitised |
|---|---|---|
| Installation speed | 50-100 m²/week | 200-500 m²/week |
| Quality control | Site-dependent | Factory-controlled |
| Cost | Lower material, higher labour | Higher material, lower labour |
| Transportation | Flat-pack (efficient) | Panel shipping (less efficient) |
| Best for | Complex geometries, small projects | Large repetitive facades, high-rise |
MEICHEN’s BA150 curtain wall series can be configured in both stick-built and semi-unitised formats, depending on project requirements. The system has been applied to projects including the Nepean Hospital Stage 1 in Sydney, where BA150 curtain wall modules with awning windows and hinged doors were integrated into a medical facility envelope requiring strict performance standards.
Wind Load Engineering for High-Rise Facades
Wind load is the dominant structural design consideration for curtain wall systems. AS/NZS 1170.2 defines wind loads for Australian buildings based on wind region, terrain category, building height, and shielding effects. For curtain wall design, the critical wind load parameters are:
Design wind pressure (positive and negative): Positive pressure pushes the curtain wall inward; negative (suction) pressure pulls it outward. At building corners and upper floors, suction pressures can be 2-3 times the positive pressure, requiring enhanced frame design at these locations.
Deflection limits: Curtain wall framing must limit deflection under design wind loads to prevent glass breakage, seal failure, and occupant discomfort. The industry standard deflection limit for curtain wall mullions is L/175 for spans up to 4,100mm, and L/240 + 6mm for longer spans (where L is the mullion span in mm).
Pressure equalisation: Modern curtain wall systems use pressure-equalised rainscreen design. The system incorporates a designated cavity between the outer glazing cap and the inner frame. Vent holes in the outer cap allow exterior air pressure to enter this cavity, equalising the pressure across the outer seal. When pressures are equalised, wind-driven rain is not forced through the outer seal — it must migrate by gravity or capillary action, which the drainage system manages.
MEICHEN’s BA150 curtain wall system achieves wind load resistance up to 3,600 Pa (C4 cyclonic rating), making it suitable for high-rise applications in all Australian wind regions including cyclonic zones C and D.
Water Penetration Resistance
Water management is arguably the most critical performance requirement for curtain wall systems. Unlike residential windows, where a leak is an annoyance, water penetration through a commercial curtain wall can cause structural damage, mould growth, interior finish failure, and millions of dollars in remediation costs.
The relevant standard for water penetration testing is AS2047, which defines water penetration ratings from W1 (150 Pa) to W4 (600+ Pa). Curtain wall systems for high-rise applications are typically specified at W4 or higher.
MEICHEN’s curtain wall systems incorporate several water management features:
Pressure-equalised drainage: The multi-chamber profile cross-section creates a pressure-equalisation cavity that prevents wind-driven rain from being forced through the outer weather seal. Drainage slots in the chamber walls allow any water that enters the cavity to drain to the exterior.
Three-tier sealing: The system uses three layers of weather protection: an outer weather strip (primary), a middle chamber (pressure equalisation and drainage), and an inner air seal (air infiltration barrier). This redundancy ensures that failure of any single seal does not compromise the system’s weathertightness.
EPDM gaskets: All weather seals use EPDM (ethylene propylene diene monomer) rubber, which maintains elasticity and sealing performance for 15+ years under Australian UV and temperature conditions. Unlike silicone sealants, which require regular inspection and re-application, EPDM gaskets provide maintenance-free sealing.
Thermal Performance in Commercial Facades
NCC Section J establishes energy efficiency requirements for commercial buildings, and large glazed facades are the most challenging element to comply with these requirements. The key metrics are:
Whole-window U-value (Uw): The NCC requires maximum U-values ranging from 2.5 to 5.8 W/m²K for glazed areas, depending on climate zone and building classification. Thermally broken curtain wall systems with Low-E double glazing typically achieve Uw values of 1.8-2.5 W/m²K.
Solar Heat Gain Coefficient (SHGC): NCC requirements range from 0.15 to 0.67 depending on orientation, climate zone, and building use. Low-SHGC glazing (0.20-0.35) is typically specified for west-facing and north-facing facades in cooling-dominated climates.
Thermal break at slab edge: The connection between the curtain wall and the concrete floor slab is a critical thermal bridge. Without insulation at this junction, heat conducts directly between the interior and exterior through the concrete slab edge. MEICHEN’s curtain wall systems include thermal break details at slab connections, using insulated back pans and fire-stopping materials with low thermal conductivity.
| Glazing Configuration | Glass U-Value (W/m²K) | SHGC | Visible Light Transmission | NCC Section J Compliant? |
|---|---|---|---|---|
| Single clear 6mm | 5.8 | 0.82 | 88% | No (most applications) |
| Double 6/12/6 clear | 2.7 | 0.70 | 79% | Marginal |
| Double 6/12/6 Low-E argon | 1.8 | 0.35 | 65% | Yes |
| Double 8/18/8 Low-E argon | 1.4 | 0.28 | 58% | Yes (all zones) |
| Double 6/12/6 Low-E laminated | 1.7 | 0.30 | 62% | Yes (with acoustic benefits) |
Acoustic Performance in Commercial Buildings
Commercial buildings in urban environments face significant noise challenges from traffic, construction, aircraft, and mechanical plant. Curtain wall acoustic performance is measured as a weighted sound reduction index (Rw), with typical requirements ranging from 30 dB for standard office buildings to 45+ dB for medical facilities and residential towers near major transport corridors.
MEICHEN’s BA150 curtain wall system achieves Rw ratings of 32-38 dB with standard double glazing, and up to 42 dB with acoustic laminated glass configurations. The Nepean Hospital project specification required enhanced acoustic performance for patient room facades, achieved through asymmetric double glazing (8mm outer / 18mm cavity / 10mm laminated inner) with acoustic PVB interlayers.
Fire Safety and Compartmentation
Curtain wall systems must maintain fire separation between floors and between fire compartments. The critical detail is the gap between the edge of the concrete floor slab and the back of the curtain wall — typically 100-200mm wide. This gap must be fire-stopped to prevent flame and smoke spread between floors.
Australian Standard AS 1530.4 defines fire resistance testing for building elements, and the NCC specifies required Fire Resistance Levels (FRLs) for different building classifications. For a Class 2 (apartments) or Class 5 (office) building, the typical FRL requirement is 60/60/60 or 90/90/90 (structural adequacy/integrity/insulation in minutes).
MEICHEN’s curtain wall systems are designed to accommodate standard fire-stopping products at slab edge connections, including:
– Mineral wool fire-stopping batts
– Intumescent sealants that expand under heat to seal the gap
– Deflection tracks that allow vertical movement while maintaining fire separation
Integration with Operable Windows and Doors
Modern commercial buildings increasingly incorporate operable windows within curtain wall systems for natural ventilation, smoke management, and occupant comfort. MEICHEN’s BA150 series integrates multiple operable window types within the curtain wall framework:
Awning windows: Hinged at the top and opening outward, awning windows provide ventilation while excluding rain. The ApexAwning100-AS960 and ApexAwning150-AS960 configurations achieve 960 Pa water penetration resistance — the highest rating in MEICHEN’s product range.
Fixed windows: Non-operable glazing panels that maximise thermal performance and minimise air infiltration. Fixed panels typically achieve better U-values and water resistance than operable equivalents.
Hinged doors: Integrated into the curtain wall system for balcony access, emergency egress, or building entry. MEICHEN’s MD150 hinged door system matches the curtain wall profile depths for visual consistency.
Sliding doors: For residential towers and hotel projects, MEICHEN’s MC150/MC205 sliding door systems integrate with curtain wall framing using transition profiles that maintain thermal and weather performance continuity.
Project Application: Nepean Hospital Stage 1
The Nepean Hospital Stage 1 project in Sydney exemplifies the application of MEICHEN’s curtain wall technology in a demanding commercial context. The project required:
- Medical facility compliance: Class 1 medical building standards for air quality, acoustic performance, and safety glazing
- BA150 curtain wall system: Full-height curtain wall with integrated awning windows and hinged doors
- Laminated ceramic fritted glass: For solar control and privacy in patient areas
- Commercial-grade 150mm profiles: To achieve the structural spans and wind load resistance required for the building height
The system was successfully installed and passed all performance testing, including water penetration, air infiltration, and structural performance under design wind loads. The project demonstrates MEICHEN’s capability to deliver curtain wall solutions for institutional buildings with demanding performance requirements.
FAQ: Curtain Wall Systems
Q1: What is the difference between a curtain wall and a window wall?
A window wall sits between floor slabs (from slab to slab), while a curtain wall spans continuously past floor slabs, creating a unified exterior surface. Window walls are typically less expensive and easier to install but have visible horizontal slab lines. Curtain walls provide a seamless exterior aesthetic and better fire separation but are more complex and expensive. MEICHEN manufactures both system types.
Q2: How long do curtain wall systems last?
Quality curtain wall systems designed for Australian conditions typically last 30-50+ years. The aluminium framing is essentially permanent, with the primary maintenance items being gasket replacement (every 15-25 years), sealant inspection (every 10 years), and IGU replacement if seal failure occurs (typically after 20-25 years). MEICHEN provides a 10-year warranty on aluminium framing and IGUs.
Q3: Can curtain walls be used in cyclonic regions?
Yes, curtain wall systems can be engineered for cyclonic regions (Region C and D in AS/NZS 1170.2). This requires enhanced mullion sections, reinforced corner connections, and impact-resistant glazing (laminated or missile-impact-rated). MEICHEN’s BA150 system achieves C4 wind load ratings (3,600 Pa), suitable for cyclonic regions.
Q4: How are curtain walls maintained?
Routine maintenance includes cleaning (2-4 times per year for visible surfaces), gasket and seal inspection (every 5-10 years), and operational testing of operable components. Building facade access systems (BMU, rope access) are required for high-rise maintenance. MEICHEN provides 7×16 hour technical support for ongoing maintenance and can supply replacement gaskets, hardware, and glazing panels.
Q5: What is the typical cost of a curtain wall system?
Curtain wall costs vary significantly based on system type, performance requirements, glazing specification, and project scale. As a guideline, commercial curtain wall systems in Australia typically range from $600 to $1,500 per square metre installed, with high-performance unitised systems at the upper end. MEICHEN’s factory-direct pricing model offers competitive pricing for exported systems, with custom quotations provided based on project specifications.
Conclusion
Curtain wall systems are the most technically demanding building envelope category, requiring integrated engineering across structural, thermal, weatherproofing, acoustic, and fire safety disciplines. For Australian commercial projects — from hospital facilities like Nepean Hospital to luxury resorts like Yala Resort Hilton — MEICHEN’s BA150 curtain wall series delivers the performance, compliance, and architectural quality required for demanding facade applications.
With wind load resistance up to 3,600 Pa, water penetration resistance up to 960 Pa, thermally broken profiles for NCC Section J compliance, and integration with operable windows and doors, MEICHEN provides curtain wall solutions engineered for Australian commercial construction standards. The company’s 40+ Australian and New Zealand compliance certifications, AGWA membership, and track record on landmark projects establish the credibility that commercial developers and architects require when specifying facade systems.
Related Articles
Sustainable Building: The Future of Energy Efficient Fenestration in ANZ
Buildings across Australia and New Zealand are entering a period of fundamental change. As the…
Queenstown Aluminium Louver Windows: Energy-Efficient Ventilation in Style
Aluminium frames offer a sleek, contemporary look that works well with modern and traditional homes.…
How to Add a Modern Sunroom During Renovations: Understanding AS2047 for Australian Homes
In recent years, Australian homeowners have been rediscovering the joy of sunrooms — bright, open…