Ultra Slim Aluminium Windows & Doors: 18-20mm Sight Lines for Modern Australian Homes
MC
Author
2026-08-07
Published
11 min read
Reading time
Ultra Slim Aluminium Windows and Doors: Maximising Views Without Compromising Performance
Table of Contents
- Introduction: The Rise of Minimal-Frame Fenestration
- What Defines an Ultra-Slim Window or Door System?
- The Engineering Challenge: Thin Frames, High Performance
- Material Science: How 6063-T5 Aluminium Enables 18mm Sight Lines
- Product Systems: A Tour of Slim & Silent and Ultra Slim Coastal
- Comparing Slim-Frame Systems: What to Look For
- Architectural Applications: Where Ultra-Slim Systems Excel
- Installation Considerations for Slim-Frame Windows and Doors
- FAQ: Common Questions About Ultra-Slim Windows and Doors
- References
1. Introduction: The Rise of Minimal-Frame Fenestration
Australian and New Zealand architecture has undergone a significant aesthetic shift over the past decade. The demand for seamless indoor-outdoor living, panoramic views, and abundant natural light has driven architects and homeowners toward glazing systems that minimise the visual obstruction of window and door frames. The traditional aluminium window with a 40-50 mm frame sight line — once the industry standard — increasingly feels heavy and dated in contemporary design briefs.
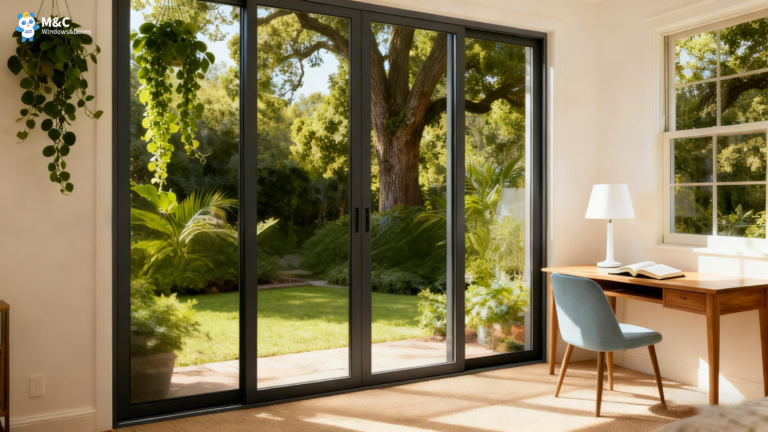
Ultra-slim aluminium window and door systems, with sight lines as narrow as 18-20 mm, represent the current frontier of this architectural trend. These systems achieve glass-to-frame ratios exceeding 90%, creating the impression that the glazing floats within the building envelope with almost no visible support structure. The effect is transformative: a living room wall becomes an uninterrupted picture frame for the landscape beyond, and a sliding door dissolves the boundary between interior and exterior space.
However, achieving such minimal frame dimensions requires sophisticated engineering. A 20 mm sight line must still conceal the structural elements that resist wind loads up to 3,600 Pa (C4 cyclonic classification), drainage channels that manage 960 Pa of water pressure (W4 rating), and thermal breaks that achieve U-values below 1.6 W/m²·K. This article examines how modern aluminium extrusion technology, material science, and system design converge to make ultra-slim fenestration both beautiful and performant.
2. What Defines an Ultra-Slim Window or Door System?
2.1 Sight Line Measurement
In window and door terminology, the “sight line” is the visible width of the frame or interlock when viewed from the interior or exterior. It is measured from the edge of the glass to the outer edge of the frame profile. An ultra-slim system is generally defined as one with a sight line of 25 mm or less, with the most advanced systems achieving 18-20 mm.
To put this in context:
- Standard residential aluminium window: 40-55 mm sight line
- Commercial aluminium curtain wall: 50-65 mm sight line
- “Slim” aluminium system: 25-35 mm sight line
- Ultra-slim aluminium system: 18-20 mm sight line
- Frameless glass (structural glazing): Near-zero sight line but fundamentally different engineering approach with significantly higher cost and limitations on operability
2.2 Glass-to-Frame Ratio
The practical benefit of a narrower sight line is a higher glass-to-frame ratio — the percentage of the total opening area that is transparent glazing rather than opaque frame:
| System Type | Typical Sight Line | Glass-to-Frame Ratio (approx.) |
|---|---|---|
| Standard residential aluminium | 45 mm | 75-80% |
| Slim commercial aluminium | 30 mm | 85-88% |
| Ultra-slim (18-20 mm) | 18-20 mm | 90-95% |
| Structural glazing | 0 mm visible | 98%+ |
The jump from 75% to 90%+ glass area is visually dramatic. On a 3-metre-wide sliding door, a 20 mm interlock sight line means the vertical framing members occupy only about 4% of the width — compared to 12-15% for a standard system. The result is a substantially brighter interior and a stronger connection to the exterior environment.
3. The Engineering Challenge: Thin Frames, High Performance
3.1 Structural Deflection Constraints
The fundamental engineering trade-off in a slim-frame system is between frame depth (the dimension perpendicular to the glass plane) and frame width (the sight line dimension visible to the occupant). Reducing the sight line while maintaining structural stiffness requires:
- Increased frame depth: A deeper extrusion in the wall plane can compensate for reduced width. MEICHEN’s Ultra Slim Coastal SD205 system uses a 205 mm frame depth to achieve structural performance with a 20 mm sight line.
- Internal reinforcement: Steel or aluminium stiffening inserts within the extrusion can increase the section modulus without widening the visible profile.
- Multi-cavity extrusion design: Internal webs divide the extrusion into multiple chambers, increasing torsional rigidity and providing dedicated pathways for drainage and thermal breaks.
The behaviour of a slim-frame window under AS2047 structural testing follows the same deflection limits as any other system: L/250 for serviceability and L/125 for ultimate strength. However, the engineering margin is tighter — there is less opportunity to simply add material to the visible frame because doing so defeats the design purpose.
3.2 Thermal Performance
A second challenge is thermal performance. Narrower frames typically mean less space for thermal breaks — the polyamide (PA66 nylon) insulating strips that separate the interior and exterior aluminium sections. Without adequate thermal break design, the frame becomes a thermal bridge, conducting heat through the building envelope and potentially causing condensation on interior surfaces in cold weather or in air-conditioned spaces in humid climates.
MEICHEN addresses this with a multi-cavity thermal break system. Rather than a single PA66 strip, the extrusion incorporates multiple insulating chambers that progressively reduce thermal conduction. This design, combined with high-performance double-glazed units (6+12A+6 or 8+18A+8 configurations with Low-E coatings and argon fill), achieves whole-unit U-values below 1.6 W/m²·K — meeting BASIX and NatHERS requirements for energy-efficient construction in Australian climate zones 4 through 7.
3.3 Acoustic Isolation
Slim frames also present an acoustic challenge. Frame mass is one factor in sound transmission loss — heavier frames tend to block more sound. To compensate, ultra-slim systems rely on:
- Laminated glass interlayers: A PVB (polyvinyl butyral) or SGP (SentryGlas Plus) interlayer in the laminated glass adds acoustic damping without increasing frame dimensions.
- Asymmetric glass configurations: A 6 mm + 8 mm laminated configuration disrupts the coincidence dip — the frequency at which the two panes resonate in sympathy — improving overall sound reduction.
- Multi-point compression locks: Tight, evenly distributed compression along the full perimeter of the sash maintains acoustic seal integrity.
MEICHEN’s Slim & Silent system, featuring proprietary dynamic noise-reduction technology, achieves acoustic performance up to Rw 45 dB in testing — sufficient to reduce traffic noise from a busy arterial road to a background murmur inside the home.
4. Material Science: How 6063-T5 Aluminium Enables 18mm Sight Lines
4.1 Alloy Selection
6063-T5 is the predominant aluminium alloy used in architectural window and door systems, and for good reason. Its mechanical properties include:
| Property | 6063-T5 Value | Significance for Slim Frames |
|---|---|---|
| Tensile strength | 185 MPa (minimum) | Provides structural capacity in thin sections |
| Yield strength | 145 MPa (minimum) | Determines the stress at which permanent deformation begins |
| Elongation | 8% (minimum) | Allows complex extrusion profiles without cracking |
| Surface finish quality | Excellent | Essential for premium anodised or powder-coated finishes |
6063-T5 offers the best balance of extrudability (the ability to form complex cross-sections), strength, and surface finish quality. For the most demanding structural applications — such as very tall sliding door panels or large fixed windows in high-wind zones — 6061-T6 may be specified for internal reinforcement, but the visible profiles remain 6063-T5 for aesthetic consistency.
4.2 Extrusion Precision
Achieving a 20 mm sight line tolerance requires extrusion dies of exceptional precision. MEICHEN manufactures its extrusion tooling in-house, controlling the die design, wire EDM machining, and nitriding surface treatment that determines profile accuracy and die life. The manufacturing facility in Zhaoqing Dawang National High-tech Zone operates automated CNC extrusion lines with laser-based dimensional inspection at multiple points in the production process.
A key metric is the extrusion’s wall thickness consistency. MEICHEN maintains 2.0 mm wall thickness throughout structural profiles (compared to the 1.4 mm typical of non-certified import products), with thickness tolerance of ±0.05 mm — half the industry-standard ±0.10 mm. This consistency is critical because in a 20 mm profile, every tenth of a millimetre matters for both structural capacity and thermal break placement.
5. Product Systems: A Tour of Slim & Silent and Ultra Slim Coastal
5.1 Slim & Silent Series — The All-Rounder
The Slim & Silent series is MEICHEN’s core ultra-slim product range, designed for versatility across residential applications:
- SLMA100-20: 100 mm frame depth, 20 mm sight line. Suitable for awning windows, fixed windows, and hinged doors in wind zones up to N3/C3.
- SLMA100-30: 100 mm frame depth, 30 mm sight line. A slightly wider option for applications requiring heavier glass or stiffer frames.
- Available configurations: Awning, casement, fixed, tilt-and-turn, hinged door, and combinations (fixed + awning in a single frame).
The Slim & Silent series incorporates the proprietary dynamic noise-reduction technology that gives the name its “Silent” component. This is achieved through:
- Multi-chamber extrusion profiles that break the sound transmission path through the frame.
- High-compression EPDM gaskets with a triple-seal configuration — two weather seals and one acoustic seal — that maintain consistent contact pressure around the full perimeter.
- Laminated acoustic glass options (6.38 mm or 8.38 mm laminated) that provide the primary airborne sound reduction.
5.2 Ultra Slim Coastal SD205 — Performance Without Compromise
The Ultra Slim Coastal SD205 is the flagship system for demanding environments — particularly coastal sites with high wind exposure, salt spray, and the expectation of unobstructed views:
- 205 mm frame depth provides the structural stiffness needed for C4 wind classification while keeping the sight line at 20 mm.
- 960 Pa water penetration rating (W4, the highest Australian classification) makes it suitable for exposed coastal conditions where driving rain is routine.
- Non-thermal break configuration is available for applications (such as open-sided verandah enclosures) where thermal performance is secondary to structural and water performance, reducing cost and frame width.
- Flush sill design with integrated drainage channels provides barrier-free access — no raised threshold or step-over — while maintaining the W4 water rating.
This system was specified for the Bianca Drummoyne Luxury Waterfront Residences in Sydney, where the design brief demanded floor-to-ceiling sliding doors with maximum glass area and a flush indoor-outdoor transition, on a site directly exposed to Sydney Harbour weather. The 20 mm sight line and 90%+ glass ratio delivered the architectural vision, while the 960 Pa water rating provided the weathertightness the site demanded.
6. Comparing Slim-Frame Systems: What to Look For
6.1 Key Comparison Parameters
When evaluating ultra-slim window and door systems for an Australian or New Zealand project, the following parameters should be compared against certified test data — not marketing claims:
| Performance Parameter | Entry-Level Slim System | Mid-Range Slim System | MEICHEN Ultra Slim SD205 | Why It Matters |
|---|---|---|---|---|
| Sight line (interlock) | 30-35 mm | 25-28 mm | 18-20 mm | Determines visual obstruction — narrower = more glass, more light |
| Frame depth | 80-100 mm | 120-150 mm | 150-205 mm | Deeper frames compensate structurally for narrower width |
| Max. water rating | W2-W3 (300-450 Pa) | W3 (450 Pa) | W4 (960 Pa) | Coastal and exposed sites need highest rating |
| Max. wind rating | N2-C2 (1,100 Pa) | N3-C3 (1,900 Pa) | N4-C4 (3,600 Pa) | Cyclonic regions require C4 |
| Thermal break | Single strip | Single strip | Multi-cavity PA66 | Lower U-value, less condensation risk |
| Acoustic (Rw) | 30-35 dB | 35-38 dB | Up to 45 dB | Urban/noisy sites benefit from higher reduction |
| Aluminium wall thickness | 1.4-1.6 mm | 1.6-1.8 mm | 2.0 mm | Affects structural margin and long-term durability |
| Salt spray resistance | 500-1,000 hr | 1,000-1,500 hr | >3,000 hr | Critical for coastal locations |
6.2 The Certification Question
A slim-frame system’s stated performance is meaningful only if backed by independent certification. For Australian projects:
- The system must be listed on an AS2047 Certificate of Conformance from a JASANZ-accredited body.
- The certificate must cover the specific frame depth, sight line configuration, and wind/water ratings claimed.
- Test reports for the specific glass configuration (thickness, coating, spacer) should be available, as glass selection significantly affects the performance of a slim-frame system — a heavier glass unit may exceed the hardware capacity of a system designed for lighter glazing.
7. Architectural Applications: Where Ultra-Slim Systems Excel
7.1 Coastal and Waterfront Residences
Properties with water views — whether Sydney Harbour, Gold Coast canals, or Perth’s Swan River foreshore — represent the ideal application for ultra-slim glazing. The entire value proposition of a waterfront home revolves around the view, and a 45 mm frame dividing a panoramic scene into segments undermines that value.
The Bianca Drummoyne project exemplifies this application: 20 mm interlock sight lines on a W4-rated sliding door system allow the living space to open fully to a harbour-facing terrace, with the aluminium structure almost disappearing from the sight picture. The project team selected the Ultra Slim Coastal SD205 specifically because it was the only system they evaluated that combined a sub-25 mm sight line with 960 Pa water certification — most competitors’ slim systems topped out at W2 or W3.
7.2 Urban Infill and Narrow-Lot Homes
In dense urban environments — terrace houses in Sydney’s inner west, townhouses in Melbourne’s Fitzroy or Collingwood — natural light is at a premium. Narrow lots often have only two light sources (front and rear facades), making every square centimetre of glazing count. An ultra-slim system maximises the transparent area within a given structural opening, allowing an additional 10-15% of light transmission compared to a standard 45 mm frame system occupying the same rough opening.
7.3 Commercial and Hospitality
Restaurants, cafes, and retail spaces benefit from ultra-slim sliding and bifold doors that create an open shopfront. When the doors are closed, the narrow sight lines maintain a connection between the interior and the street; when opened, the doors stack compactly with minimal visual clutter. The MC140-220 Ultra-Slim Sliding Door (30 mm sight line) has been specified for multiple commercial projects for precisely this reason.
7.4 High-Rise Apartments
In apartment towers, ultra-slim fixed windows and sliding doors increase the perceived spaciousness of units and improve the architectural expression of the facade. The BA150 curtain wall system, combined with Slim & Silent awning windows, provides a consistent 20 mm sight line across the entire elevation, creating a clean, modern appearance that enhances both street appeal and unit value.
8. Installation Considerations for Slim-Frame Windows and Doors
8.1 Handling and Protection
Slim-frame systems require more careful handling than standard windows. The narrower frame profile means less margin for impact damage during transport and installation. Key practices include:
- End-frame protection: Timber or plastic corner protectors should remain in place until the window is fixed into the opening.
- Glazing protection: Glass edges in slim-frame systems are closer to the frame perimeter, making them more vulnerable to edge impact during handling. Suction lifters rather than edge clamps should be used for moving panels.
- Storage on site: Panels should be stored vertically on a level surface, separated by protective spacers, and covered to prevent construction dust from contaminating the drainage channels.
8.2 Fixing and Sealing
Because the frame is narrow, the fixing zone — the area of the frame that can accept fasteners without penetrating a drainage chamber or thermal break — is correspondingly limited:
- Fixing centres specified in the installation manual must be followed precisely; adding extra fasteners in unapproved locations can puncture drainage paths or thermal breaks.
- Stainless steel fixings are essential in coastal environments. MEICHEN’s standard specification calls for 316 marine-grade stainless steel fasteners for projects within 1 km of breaking surf or 100 m of non-surf coastline, in accordance with AS4312 atmospheric corrosivity zones.
- Perimeter sealing must be applied to the specified bead dimensions. Under-filling creates a water path; over-filling can deflect the narrow frame and affect sash operation.
9. FAQ: Common Questions About Ultra-Slim Windows and Doors
Q1: Are ultra-slim windows as strong as standard windows?
In a word, yes — but they achieve that strength through different engineering. An ultra-slim system with an 18 mm sight line and a 205 mm frame depth can have a higher section modulus (structural stiffness) than a standard system with a 45 mm sight line and a 100 mm frame depth. The key is that the structural depth is perpendicular to the glass plane, where it does not affect the view. What matters for performance is not the sight line but the certified wind and water ratings on the AS2047 or NZS4211 certificate.
Q2: Do narrower frames mean more condensation?
Not necessarily. Condensation forms on the coldest interior surface — typically the aluminium frame, which is more thermally conductive than the glass unit. An ultra-slim system with a well-designed multi-cavity thermal break and warm-edge spacer in the glass unit can maintain frame interior surface temperatures above the dew point in all but the most extreme conditions. Specifying a thermally broken slim-frame system is essential in climate zones 6, 7, and 8 (cool temperate, alpine), and strongly recommended in all zones for air-conditioned spaces.
Q3: Can ultra-slim sliding doors achieve the same water rating as standard doors?
The Ultra Slim Coastal SD205 system achieves W4 (960 Pa), which is the highest water penetration classification under AS2047/AS4284. This is the same rating as the best-performing standard-width commercial sliding door systems. The engineering that enables this — a deeper frame section, pressure-equalised drainage chambers, and triple-seal EPDM gaskets — is essentially the same as a standard commercial door, just packaged more efficiently in the visible dimension.
Q4: What glass options are available with ultra-slim frames?
Ultra-slim systems accommodate most standard glass configurations: clear toughened, Low-E coated, laminated acoustic, tinted, and low-iron (extra-clear) glass. The limiting factor is glass unit thickness — a 20 mm sight line frame typically accommodates double-glazed units up to approximately 26 mm overall thickness (e.g., 8 mm + 18 mm spacer + 8 mm). Triple-glazed units (three panes, two spacers) typically require a wider frame or a deeper glazing pocket. For projects requiring triple glazing, the SLMA100-30 (30 mm sight line) or a commercial-depth profile provides the necessary glazing pocket.
Q5: How much more expensive are ultra-slim windows compared to standard?
The cost premium for ultra-slim systems varies with the specific product and configuration, but as a general guideline: ultra-slim systems typically add 20-40% to the cost per square metre compared to a standard 45 mm sight line window of equivalent performance rating. The premium reflects the more complex extrusion dies, tighter manufacturing tolerances, and the engineering effort required to pack equivalent performance into a smaller visible profile. For many projects, this premium is justified by the added architectural and property value that the expanded views and modern aesthetic deliver.
Q6: Are ultra-slim windows compatible with flyscreens and security screens?
Yes. MEICHEN offers integrated retractable flyscreen systems that fit within the frame depth or in a surface-mounted cassette that matches the frame finish. For security screens (compliant with AS5039 and AS5040 for Australian projects), a surface-mounted frame in a colour-matched finish can be specified without affecting the slim sight line of the primary window. The security screen becomes a layered element rather than being integrated into the window frame, preserving the visual minimalism of the primary glazing.
10. References
External References
- Standards Australia. (2014). AS2047:2014 — Windows and external glazed doors in buildings. Available from: www.standards.org.au
- Standards Australia. (2005). AS4284:2005 — Testing of building facades. Available from: www.standards.org.au
- Australian Building Codes Board. (2022). National Construction Code 2022 — Condensation Management. Available from: ncc.abcb.gov.au
- Australian Glass and Window Association (AGWA). Glass and Window Technical Resources. Available from: www.agwa.com.au
- Standards Australia. (2019). AS4312:2019 — Atmospheric corrosivity zones in Australia. Available from: www.standards.org.au
- Window & Glass Association New Zealand. Technical Guides for Window Selection. Available from: www.wganz.org.nz
Internal MEICHEN References
- MEICHEN Windows & Doors — Slim & Silent Ultra Slim Series. Available from: mcwindow.com.au
- MEICHEN Windows & Doors — Project Portfolio. Available from: mcwindow.com.au
Prepared by the MEICHEN Windows & Doors technical team. For project-specific advice on ultra-slim window and door selection, contact Annly Zhang at Annly@mcwindow.com.au or +61 490 141 931.
Related Articles
How to Compare Aluminium Window Quotes in Australia: A Complete Buyer Guide
How to Compare Aluminium Window Quotes in Australia: A Complete Buyer Guide Quick Answer When…
Sydney Home Renovation: What Australian Standards Must New Windows & Doors Meet?
In Sydney, home renovation has become a common way for homeowners to improve comfort, energy…

Gold Coast Aluminium Double Hung Windows – Timeless Design for Modern Homes
Gold Coast aluminium double hung windows provide an elegant and versatile solution for homes looking…