Thermal Break Retrofit for Aluminium Windows: Feasibility, Interfaces and Project Evidence
MC
Author
2026-11-02
Published
14 min read
Reading time
Thermal break retrofit is one of those phrases that sounds like a product and behaves like a project. Owners hear it as a fix for cold glass, wet reveals and rising power bills. Suppliers hear it as a frame specification. Builders hear it as a variation to an opening that is already finished. The honest position sits between all three: a thermal break is a property of the extrusion itself, and where the existing frame has no break, the work is rarely a modification of that frame. It is a replacement, a secondary construction, or a change to the wall and glazing around it.
This article sets out what thermal break retrofit can and cannot achieve, why the junctions matter more than the profile, how glazing changes interact with frames that were never designed for them, and what evidence a project should hold before anyone signs off. It deliberately avoids dimensions, costs, thermal values, acoustic figures and certification claims, because those belong to a specific tested system and a specific building, not to a general guide.
What Thermal Break Retrofit Actually Means
Aluminium is an excellent conductor of heat. That property is why it is used for heat sinks and why an unbroken aluminium window frame behaves as a fin connecting the warm interior to the cold exterior. A thermal break interrupts that path by inserting a low-conductivity separator into the extrusion, so the inner and outer halves of the profile are no longer one continuous piece of metal.
Why the Break Lives Inside the Profile
In modern architectural systems the separator is usually a reinforced polyamide strip, mechanically crimped or rolled into both halves of the profile so that it transfers structural load as well as resisting heat flow. In other systems the break is formed by pouring a resin into a debridged channel and cutting away the metal bridge once the resin has cured. Both approaches place the break inside the section, along its full length, as an integral part of how the frame is manufactured.
That is the critical point for retrofit. The break is not an accessory that can be added later, because there is no continuous metal web left to cut once the frame is built, glazed and fixed into a wall. Attempting to saw a slot into an installed frame would destroy its structural action, its weathertightness and any warranty attached to it.
The Four Realistic Routes
In practice, projects resolve into a small number of options. The first is full frame replacement with a thermally broken system, retaining the opening and rebuilding the interfaces. The second is a secondary or internal window installed behind the existing frame, creating a trapped air layer and a new inner seal line. The third is a hybrid: a new thermally broken sub-frame or liner set inside the existing opening, with the original frame either removed or retained as a weather screen. The fourth is to leave the frame and attack the surrounding construction instead, improving the reveal, the wall insulation and the air seal, and accepting that the frame remains a bridge.
None of these is universally correct. The choice depends on the condition of the existing frame, the depth of the reveal, the wall construction, the drainage path, and whether the building can tolerate the disruption.
Reading the Existing Frame Before Committing
Every retrofit begins with an inspection that is more forensic than a site measure. The frame in a drawing is a nominal product; the frame in a wall is a record of how it was actually installed, and often of several later alterations.
Profile Identification and Provenance
The first task is to identify the system. Extruders mark profiles, and glazing beads, gaskets and hardware often carry moulded identifiers. Where the system can be identified, the original performance documentation may still exist, which tells the project what the frame was designed to do and what its tested limits were. Where it cannot, the frame must be treated as an unknown assembly and assessed on its merits.
Condition, Corrosion and Fixings
Aluminium does not rust, but it does corrode, and the corrosion that matters in window frames is usually galvanic. Where aluminium bears directly on steel, mortar or treated timber in the presence of moisture, the contact can drive pitting and section loss, particularly in coastal and industrial environments. Fixings are the usual weak point: steel screws into aluminium, isolated or not, are the first items to inspect. A frame that is sound in the middle of a pane can be wasted at the anchorage.
Tolerances and the As-Built Opening
Openings are rarely square, plumb or consistent. A replacement frame has to be set out against the worst case in each direction, and the resulting gaps have to be closed in a way that remains weathertight and allows movement. This is where many retrofit budgets are lost: the assumption that a new frame will simply occupy the space of the old one, when the old one was packed, packed again and sealed over several decades.
Thermal Bridges Beyond the Frame
A thermally broken frame in an unbroken wall junction is only partly successful. The break is one link in a chain, and the chain includes everything that touches the frame.
Head, Jamb and Sill Junctions
At the head, the frame meets the lintel, the structural steel or the timber trimmer, and often a head flashing. At the jambs, it meets the wall framing, the cavity, the sarking and the reveal lining. At the sill, it meets the flashing, the substrate and the floor build-up. Each of these is a linear junction where heat can bypass the frame’s break, and each needs its own strategy: insulation placed on the warm side, a continuous air seal, and a drainage path kept separate from the insulation.
Fixings, Packers and Anchors
Every screw that passes through the thermal break from the inner section to the outer section creates a small metallic bridge across it. Good systems design the fixing positions to avoid this, and good installation respects those positions. Packers are a related issue: plastic shims are preferable to timber or metal in the zone of the break, and the packer zone should be sealed so that it does not become a concealed air leak.
The Insulation Line
The most common conceptual error is to align the new frame with the old one rather than with the insulation. A thermal break only performs as intended when it sits close to the continuous insulation line of the wall. If the frame is set back into a deep masonry reveal with no insulation return, the break is bypassed by the reveal itself, and the interior surface of the reveal becomes the coldest surface in the room.
Glazing Changes Inside an Existing or New Frame
Most retrofit projects also change the glass, and glass changes are not neutral. A frame is a system of rebates, beads, gaskets and drainage chambers dimensioned around a particular glazing build-up.
Thickness, Weight and Rebate
Moving from monolithic glass to an insulating glass unit, or from a thin unit to a thicker one, changes the required rebate depth, the bead profile and the gasket compression. It also changes weight, which matters for hinge hardware, for the frame’s own stiffness and for the anchorage. A frame that was adequate for a single pane may not be adequate for a heavy unit, particularly in large opening sashes where the sash member carries the load to the hinges.
Edge Effects and Spacers
In an insulating glass unit the edge is the thermally weak zone, because the spacer separates two panes and the perimeter seal is necessarily a bridge. Warm-edge spacer systems reduce that effect compared with traditional aluminium spacers, and their benefit is most visible as a reduction in edge condensation rather than as a change in the centre-of-glass performance. Low-emissivity coatings and gas fills change the balance between centre and edge, which is why a unit specified only by its centre performance can still produce condensation at the perimeter.
Safety Glass Obligations
Glass selection is governed in Australia by AS 1288, which deals with the selection and installation of glass in buildings, including structural adequacy under wind load and the identification of locations where human impact safety glazing is required. AS 2208 sets out the requirements for safety glazing materials themselves. In a retrofit, these obligations are re-tested rather than inherited: a full-height sidelight beside a door, a low sill in a room, or a pane adjacent to a stair may require safety glazing even where the original installation predates the current requirement. Changing a pane is an opportunity to correct that, and also a liability if it is missed.
Reveals, Linings and Interior Finishes
The reveal is where a retrofit is most often compromised, because it is the part of the opening that belongs to the interior trade rather than the window trade. A deep reveal in masonry, finished with plasterboard or render, forms a cold return around a warm frame. Insulating that return, and keeping the insulation continuous with the wall, is often more effective than upgrading the frame alone.
The same space carries the interior finishes that fail first: skirtings, architraves, curtains, blinds and cabinetry. A deeper frame or a secondary window consumes reveal depth, which can leave a blind with nowhere to sit, a curtain track clashing with a bead, or a sill that no longer projects far enough to shed water away from the wall face. These are not trivial coordination issues; they are the reason retrofit projects are rejected at the first site meeting.
Flashings and the Wall Interface
Windows do not keep water out. Walls and flashings do, and the window is one component in that arrangement. A retrofit that improves thermal performance while degrading the water management of the opening is a net loss.
Head Flashings and the Cavity
The head flashing takes water from the cladding above and discharges it to the exterior face, with an upstand behind the cladding and a lap over the frame’s head. Where the new frame is deeper than the old, the flashing upstand and the cladding lap have to be re-established; where the frame is set further in, the flashing must be extended. The cavity must remain open and drained, and any new insulation placed in the cavity must not block the path.
Sill and Jamb Interfaces
At the sill, the flashing must fall outward, project beyond the cladding face and turn up at the rear to receive the wall’s weather barrier. At the jambs, the frame’s weather seal has to be continuous with the wall underlay, lapping in the direction of water flow. Every one of these interfaces is a place where a new, well-made frame can be let down by an old, poorly understood junction.
Drainage: Keeping the Path Open
Openable aluminium windows are designed to be drained, not sealed. Water enters the frame through gaskets, capillary gaps and the sash’s own drainage path, and leaves through weepholes and slots at the base of the frame. Retrofit work routinely blocks these: sealant applied along a sill to “make it watertight”, insulation pushed into a drainage chamber, a new sill trim screwed across the outlets, or a secondary frame installed in front of the weepholes.
The correct approach is to map the drainage path before the work starts and to verify it afterwards, preferably with a hose test on a completed opening. Water that has no route out will find one into the building.
Seals and Air Control
Air leakage is a separate problem from water leakage and often a larger one thermally. It is controlled by a continuous air barrier, not by a bead of sealant. In a retrofit, the air barrier has to be re-established around the new frame: at the head, where the lining meets the frame; at the jambs, where the wall underlay meets the frame’s seal; at the sill, where the flashing meets the internal floor or lining; and at every penetration for fixings, cables and services.
Sealant has a role, but a limited one. It is a movement joint material, and it should be detailed as a joint with a backing rod and correct depth-to-width proportion rather than smeared over a gap. Joints that rely on adhesion alone fail as the substrate moves, and joints between dissimilar materials need a primer or a bond breaker to behave as intended.
Condensation: The Symptom That Drives the Project
Most retrofit projects begin with condensation, and the diagnosis is usually incomplete. Condensation is not a property of a window. It is the result of warm, moist air meeting a surface below its dew point, and it will move to the next coldest surface as soon as the window is fixed.
Surface Condensation
Surface condensation appears on the glass, on the frame, at the spacer edge, or on the reveal. Its location tells you which surface is coldest. Water running down a pane and pooling on a sill is a different problem from mould in the corners of a reveal, and the remedies differ: the first points to glass and edge performance, the second to a linear bridge in the junction.
Interstitial and Concealed Condensation
More serious is condensation that forms inside the construction, where it cannot be seen and cannot dry. Improving the thermal performance of one layer without considering the drying path can relocate the dew point into the frame cavity, the wall cavity or the insulation. This is a design question, not a product question, and it is the reason condensation management provisions were strengthened in the National Construction Code: moisture has to be managed by design, including ventilation and drainage of cavities, rather than assumed away.
Structural Limits and Load Paths
A window is a structural element, and a retrofit changes the loads without changing the building.
Wind, Glass and Deflection
Wind pressure on a window is resisted by the glass, the mullions and transoms, and the frame’s anchorage. Thicker or laminated glass is stiffer and heavier; a deeper frame is stronger but consumes reveal; a wider opening catches more load. Where a retrofit enlarges the glazed area or changes the glazing build-up, the whole load path has to be re-checked rather than assumed to be equivalent.
Anchorage to Existing Structure
The new frame must be fixed to something capable of taking the load. In older buildings that something may be a timber stud that has been notched, a steel lintel that has corroded, or a masonry reveal with no suitable embedment. The anchorage design is project-specific, and it is the item most often omitted from a retrofit quotation.
Movement, Settlement and Seismic Action
Buildings move. Frames expand and contract, slabs deflect, and in Australia and New Zealand seismic action must be considered for both the frame and its fixings. A retrofit that pins a new frame rigidly to two structurally independent elements will crack at the junction when they move differentially. Joints are there to absorb that movement, and they only work if they are designed as joints.
Evidence: NCC, ABCB, AS 2047 and AS 4284
In Australia, compliance with the National Construction Code is demonstrated either by following the deemed-to-satisfy provisions or by a performance solution supported by evidence. The Australian Building Codes Board publishes the NCC and the protocols that support consistent assessment, and the energy efficiency and condensation provisions of the code are the ones that most often trigger a window retrofit.
Where AS 2047 Applies and Where It Stops
AS 2047 sets out performance requirements for windows and external glazed doors in buildings, covering structural adequacy, water penetration resistance and air infiltration, and it is the reference most manufacturers test against. It applies to a product within a defined range, and its results do not automatically transfer to a different size, a different glazing build-up or a different installation condition. A certificate for a window is not a certificate for a junction.
AS 4284 and Project-Specific Testing
Where an assembly falls outside the scope of a product standard, or where the project needs to demonstrate performance of the facade as built, AS 4284 provides the framework for testing building facades against wind pressure and water penetration. It is used for large or unusual assemblies, for mock-ups, and for projects where the interface between frame, cladding and structure is the real subject of the test rather than the window alone.
Evidence of Suitability
The NCC’s evidence-of-suitability provisions allow compliance to be demonstrated through test reports, certificates of conformity or accreditation, and engineering assessment by a competent person. For a retrofit, the evidence package should connect the tested product to the installed condition: the tested size, the glazing, the fixing detail, the flashing detail and the seals. A folder of certificates that does not describe the installation is not evidence of the installed assembly.
Mock-Ups and Testing
Testing is how a retrofit stops being an opinion. It is also how the trades discover, before the building is occupied, that the flashing does not lap the way the drawing showed.
Laboratory Mock-Up
A laboratory mock-up reproduces the assembly at full scale, including the frame, glazing, flashing, wall build-up and seals, and subjects it to structural and water tests. It is the appropriate route for a repeated detail across a large project, because it tests the interface rather than the product. Failures at this stage are cheap; the same failures in a completed building are not.
Site Mock-Up and Installation Trial
A site mock-up tests the thing a laboratory cannot: whether the detail can actually be built by the available trades, in the available access, at the available tolerance. An installation trial on a single opening, opened up and inspected afterwards, is often the most valuable test of all. It reveals whether the air seal was continuous, whether the drainage path survived, and whether the insulation was installed as drawn or compressed into a gap.
New Zealand References
New Zealand runs a separate regulatory system, and a retrofit there is assessed against the New Zealand Building Code rather than the NCC. The relevant clauses are those for structure, durability, external moisture and energy efficiency, supported by acceptable solutions and by the window and glass standards.
E2, H1 and the Acceptable Solutions
Clause E2 governs external moisture, and its acceptable solution sets out how junctions between windows and walls are to be detailed so that water is shed and drained rather than trapped. Clause H1 governs energy efficiency and sets the framework within which window performance is specified, with acceptable solutions that vary by building type and climate zone. A thermally broken frame is one input to those calculations, not a substitute for them.
NZS 4211, NZS 4223 and the Glass Chain
NZS 4211 sets performance requirements for windows, and its wind-zone framework is how a window’s structural and water performance is matched to a location. The NZS 4223 series covers glass selection, installation and human impact safety, and works alongside the building code’s requirements for glazing in hazardous locations. As in Australia, the chain runs from the standard, to the tested product, to the installation detail, and a break anywhere in that chain is where the failure will occur.
Sequencing a Retrofit Project
Retrofit failures are frequently sequencing failures. The frame is ordered before the opening is measured properly; the flashing is installed after the frame is fixed; the insulation is pushed in after the lining is closed; the sealant is applied last by whoever is on site. A workable sequence runs from investigation, to design of the junctions, to mock-up, to frame installation, to flashing and drainage, to air sealing, to insulation and lining, to testing and inspection.
Each step should have a hold point. The frame should not be closed in until the flashing and drainage path have been inspected. The lining should not be fixed until the air seal has been verified. The project should not be handed over until a sample of openings has been water tested. These are simple controls, and they are the difference between a retrofit that performs and one that is revisited.
Common Failure Modes
- Treating the break as the whole solution. The frame is upgraded while the reveal, the fixing and the sill remain unbroken bridges.
- Reusing an inadequate frame. Heavier glazing is installed into a frame whose members, hardware and anchorage were sized for lighter glass.
- Blocking drainage. Sealant, insulation or trim closes the weepholes that the frame depends on.
- Reversing a lap. The wall underlay is lapped over the frame flange instead of under it, turning a shed into a trap.
- Discontinuous air seal. The seal is applied at the visible face and omitted behind the lining, where the leak actually is.
- Relocating condensation. The glass is improved and the moisture then appears in the reveal, the cavity or the insulation.
- Missing safety glazing. New glass is installed in a location where AS 1288 or NZS 4223 requires safety glazing, without reassessment.
- Evidence gap. The certificate covers a product that is not the assembly that was built.
Frequently Asked Questions
Can an existing aluminium window be given a thermal break without replacement?
Not in the sense of inserting a break into the existing extrusion. The break is formed during manufacture, inside the profile, and cutting into an installed frame would destroy its structural and weathertight performance. What can be done is to replace the frame with a thermally broken system, to install a secondary window behind the existing one, or to set a new thermally broken liner or sub-frame into the opening. Each of those is a construction project rather than a component swap.
Does a thermal break stop condensation?
It reduces the likelihood of condensation on the frame by keeping the inner surface warmer, and warm-edge spacers do the same at the glass edge. It does not remove moisture from the air, and it does not fix a cold reveal, a blocked drain or a discontinuity in the air barrier. Where condensation is the presenting problem, the whole junction should be diagnosed rather than only the frame.
Does a thermally broken frame meet the NCC on its own?
No. Compliance is demonstrated for the building, not for a component. A frame may contribute to a deemed-to-satisfy solution or to a performance solution, but the assessment covers the glazing, the orientation, the shading, the wall construction and the junctions as well. The evidence-of-suitability provisions then require that the installed assembly be traceable to the tested product.
Is a secondary window a legitimate retrofit?
Yes, where it is designed as a system. A secondary window creates a new inner glazing line and a trapped air layer, and it can substantially change the thermal behaviour of an opening without removing the original frame. It also introduces new problems: solar gain and heat build-up in the cavity, condensation on the cavity face of the outer pane, access for cleaning, and the loss of reveal depth. It needs ventilation or drying provision, and its frames need to be sealed to the wall independently.
What evidence should a client ask for?
The tested product and its scope, including the size range and glazing build-up; the fixing and flashing details as installed; the water and structural test results relevant to the project; the glass compliance documentation under AS 1288 and AS 2208, or NZS 4223 in New Zealand; and the inspection records for the hold points. A project-specific mock-up result is worth more than a generic certificate when the junctions are the risk.
How should a body corporate approach a staged retrofit?
By standardising the detail before standardising the programme. A single opening should be built, tested and opened up, and the resulting detail should become the template for every subsequent unit. Staging without a proven detail multiplies the same defect across the building, and it makes the defect harder to attribute once the first units are occupied.
Conclusion
Thermal break retrofit is worth doing, but it is not a product you can specify by name and expect a result. The break is a property of the extrusion; the performance is a property of the assembly. That means the project has to deal with the existing frame honestly, re-establish the thermal line through the reveals and fixings, keep the drainage path intact, and prove the junctions before they are closed in. Where that discipline is applied, a retrofit can transform the comfort and moisture behaviour of an opening. Where it is skipped, the building gains a better frame and keeps the same cold bridge, the same leak and the same mould, in a slightly different place.
Copyright © 2026 添先生. All rights reserved.
Related Articles

Sydney Builders Must-Read: Which Chinese AS2047-Certified Black-Frame Aluminum Window Manufacturers Are Worth Recommending?
In Sydney’s residential and commercial construction market, black-frame aluminum windows have become a signature of…
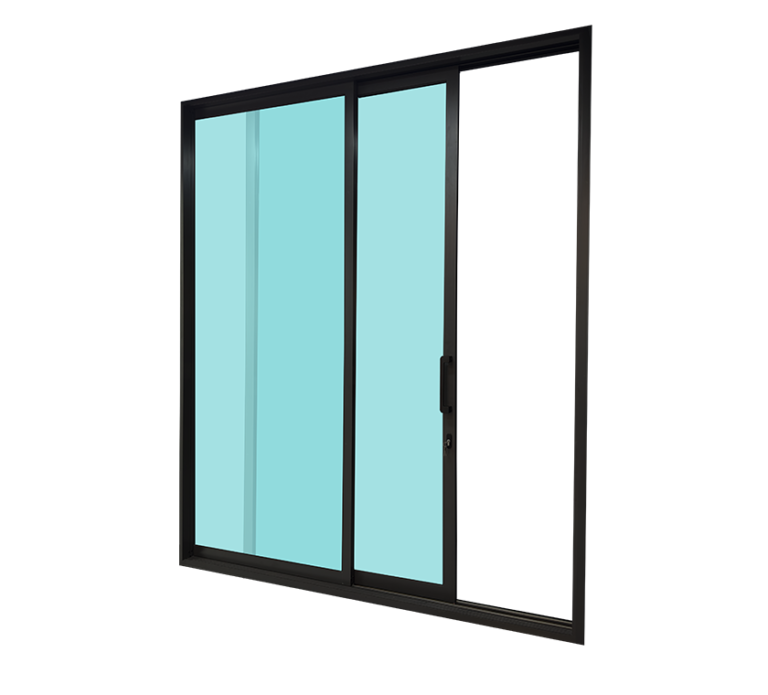
Where to Find Aluminium Sliding Doors and Double Glazed Sliding Doors Near Me in Australia
If you’re planning to renovate or build a new home in Australia, aluminium sliding doors…

Why Aluminum Windows and Doors are Essential for Your Home Build or Renovation
Whether you’re building your dream home or renovating an existing one, choosing the right windows…