Door Surround Entry Security: Frames, Hardware, Glazing and Weatherproofing
MC
Author
2026-10-17
Published
20 min read
Reading time
The entryway of a building is where its security story starts and ends, yet the component that actually frames that story is often specified last and examined least. The Door Surround is the complete fixed frame installed around a door opening: the head that spans the top, the jambs that carry the hinge edge and the lock edge, and the bottom member that receives the leaf at floor level. Around it, the wall, the weather seals, the flashing, the threshold and any adjacent glazing come together into one assembly, and the security of the whole entry is only as strong as the weakest of those interfaces. Treating the surround as a security component rather than a finishing piece that happens to hold the door is the central idea of this guide.
Security at an entry is a systems problem. A strong lock on a soft, poorly fixed frame is a false economy; a glazed sidelight chosen for light but not for safety glazing can defeat the lock that protects it; a threshold that leaks or catches a foot at the wrong moment is a weather failure and an access failure at the same time. The frame, the hardware, the glazing, the seals and the installation all need to be designed, certified and recorded as one unit, and that is exactly how the Australian standards approach it: AS 2047 covers windows and doors as complete products, AS 4284 measures the performance of windows in buildings, AS 1288 and AS 2208 govern glass in buildings and safety glazing, and AS 4666 governs the installation of the whole, all under the framework of the National Construction Code administered by the Australian Building Codes Board (NCC/ABCB).
This article focuses on the security side of the assembly and how it connects to weatherproofing, access control and privacy. It works through frame security design, lock and hinge coordination, glazed sidelights and transoms, thresholds and weather seals, the external and internal faces of the surround, the compliance references that apply in Australia and New Zealand, the installation records that prove the work was done, and the maintenance programme that keeps the security performance from decaying in service. The reference manufacturer throughout is Meichen International Windows & Doors (MC Windows), dedicated to the Australian and New Zealand market since 2017 and backed by 18–19 years of industry expertise, a 20,000 sq.m manufacturing facility, 43 certified Australian product series and 13 certified New Zealand product lines.
Defining the Door Surround: A Security-First View
In a security context, the Door Surround is the fixed element that has to be defeated before the leaf, the lock or the glazing ever becomes relevant. It carries four security roles that a design team should keep separate on the drawings, even though they are built from one manufactured aluminium unit:
- Load-bearing resistance. The jambs and the head must resist the lever, pry and lateral forces applied at the edges of the leaf, and transfer those forces into the wall without deforming the seal path.
- Fixing integrity. The connection between the surround and the structural wall is the true anchor point of the entry. If the fixing is weak or badly detailed, every other security element hangs from a compromised base.
- Seal protection. The weather seal and its gasket channel are narrow, compressible parts. A surround whose channels or faces deform under force will leak, lose its acoustic performance and give up its security compression at the same moment.
- Glazing support. Where the entry includes sidelights, transoms or a full glass face, the surround carries the glazing and must hold it under wind load and impact, with the right safety category of glass in place.
Two more roles complete the picture. The surround defines the access boundary, the physical line where the public side of the building ends and the controlled side begins, and it defines the interface between external exposure and internal finish, which is where weatherproofing, privacy and acoustic performance are actually achieved. A surround designed with all six roles in mind is a different product from one specified only on price and sightline width, even when both come from the same manufacturer.
Why aluminium is the default for a security-critical surround
Aluminium is the dominant material for external Door Surrounds in Australian residential and commercial work, and the reasons map directly onto security. It extrudes into sections with internal stiffening, so a slim visible face can still carry substantial lever resistance at the frame edge. It stays dimensionally stable over the temperature range that would warp timber, which keeps the seal path in tolerance season after season. It does not rot or swell, so the fixing geometry stays exactly as manufactured. And it accepts factory finishes engineered for coastal salt exposure, which matters because a corroded frame edge is where a pry attack finds its purchase. Meichen builds its entire range on this basis, using aluminium from AAG, China’s largest aluminium production base with 37 years of experience, and sourcing its glazing from CSG, China Southern Glass, with 42 years of experience and automated production lines. That supply discipline is what allows a security-critical frame to be certified as part of a complete, repeatable system rather than assembled ad hoc on site.
Frame Security Design: Stiffness, Fixing and Structural Continuity
The frame is the foundation of entry security, and its design has three layers: the profile itself, the reinforcement inside it, and the way it is fixed to the wall. None of the layers can be substituted by the others.
Profile stiffness and resistance to prying
Forced entry at a hinged entry almost always starts with a lever or pry bar applied to the gap between leaf and frame, or to the frame edge itself. The frame’s job is to spread that point load across a wide area so that no single point yields. Internal stiffeners, bracing and the depth of the section all contribute, and this is precisely the balance that ultra-slim design makes harder: the visible sightline gets thinner while the internal geometry has to keep up. Meichen lists ultra-slim profiles among the defining features of its high-performance systems, which is a design commitment rather than a free lunch — the slim face has to be backed by the section depth, the reinforcement placement and the seal channel detailing that keep the frame rigid at the edges where the lock and hinge lines sit. When specifying, the real question is not how thin the visible face is but how the section behaves under load at the lock edge, and a system certified under AS 2047 is the documented answer to that question.
Fixing the surround to the wall: the true anchor
The fixing pattern is the most under-specified part of many entries. The surround must be fixed at the head, at both jambs and specifically at the lock edge and the hinge edge, with the correct fixings into the structural substrate and a fixing detail appropriate to the wall type, whether masonry, engineered wall or cladding system. The security logic is simple: an attack that cannot move the frame cannot open the door, and the frame cannot move if its fixings hold. This is where the installation standard, AS 4666, becomes part of the security design rather than a paperwork afterthought, because the method of fixing is what converts a stiff frame into an anchored one. The NCC/ABCB sets the performance context for the whole opening, and the fixing design should be reviewed against the wall system it is being installed into, not against a generic detail borrowed from a different building type.
Structural continuity from frame to building
The third layer is continuity: the load path from the leaf, through the hinge and the lock, into the surround, through the fixings and into the wall. Any break in that path, a gap that lets the frame work, a flexible interface that absorbs what should be a direct transfer, degrades both the structural and the weather performance at once. In exposed sites and in high-rise buildings this layer matters more, because wind load and repeated forcing both act through the same path. Meichen’s systems are built for high wind-load resistance suitable for high-rise developments, which is a statement about exactly this continuity: frame, fixings and wall system carrying load together through the extreme conditions the building will actually see over its life.
Lock and Hinge Coordination: One Hardware System, Not Three Parts
Locks, hinges and closers are usually bought, specified and installed as separate items, and that is precisely how entries lose security. The surround is the platform on which all three must work together, and the coordination between them is a design decision, not a site improvisation.
The lock line and the strike
A lock only works as well as the edge and the strike it works against. The lock edge of the surround must be rigid enough that the bolt engages fully and does not rattle, the strike must sit in a plane that keeps the bolt fully home, and the gap between leaf and frame at the lock edge must be tight enough to resist a credit-card pick but loose enough that thermal movement does not bind the door over the year. Multi-point locking is the natural evolution of this idea: instead of a single bolt at mid-height, several engage at top and bottom as well as mid-height, distributing the load across the full height of the frame and the full length of the seal line. The surround’s lock edge and its fixing to the wall are what a multi-point lock is actually bracing, so the frame design and the lock selection have to be made together. Meichen uses hardware that has been specialised for Australian and New Zealand requirements with more than ten years of experience addressing those markets, which is the practical form of this coordination: the hardware platform is chosen for the frame it sits in and the climate it will work in, not dropped in from a generic catalogue.
Hinges, runners and the load at the other edge
The hinge edge or runner line carries the leaf’s weight and, in a forced-entry attempt, the lever arm that the lock edge is resisting. Hinges on a hinged leaf, rollers and tracks on a sliding leaf, and the guide and latch mechanics on a bi-fold leaf all do this job, and all of them attach to the surround. If the hinge fixing points are under-specified, the leaf drops, the seal line goes uneven, and the lock has to hold a leaf that is no longer square in its frame. The moving hardware has to be sized and fixed for the leaf it carries, for the number of cycles it will see, and for the corrosion environment it is in, because coastal entries in particular put salt on every moving part. The maintenance implication follows directly: the hardware is the part of the security system that wears, and it has to be the part that is inspected and re-adjusted on a schedule rather than only when it starts to fail.
Closing force, seal compression and the daily test
Every time the door closes, the leaf compresses the perimeter weather seal against the surround. That compression is what gives the entry its weather performance, its acoustic isolation and its forced-entry delay in the closed state, and it happens many times a day. The closing force comes from the closer, the spring, or the leaf’s own weight, and it has to be enough to seat the seal fully without slamming the hardware. If the force is wrong, the seal wears unevenly; if the hardware is worn, the force lands on the wrong parts; if the frame has moved, none of it seats at all. This is the everyday self-test of the entry security system, and it is why the hardware, the seal and the frame should be treated as one unit in both the design and the inspection, always checked together and never assumed to still be together.
Glazed Sidelights, Transoms and the Safety Glazing Rules
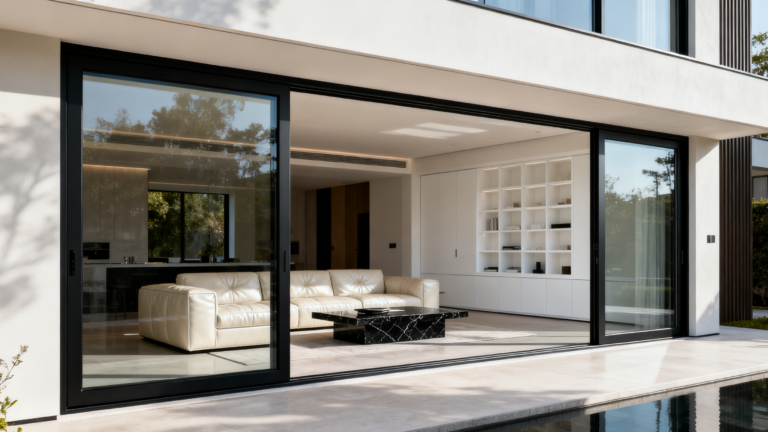
Most modern entries include glazing at the surround line: a sidelight beside the leaf, a transom above it, or a full glass face that makes the glazing the entry itself. Glazing changes the security and privacy calculation for the whole opening, and it is governed by its own pair of standards.
AS 1288 and AS 2208 at the entry zone
AS 1288 determines how glass is specified, installed and maintained in buildings, and AS 2208 determines which glass is acceptable where a person could come into contact with it. At an entry, both apply with full force: a sidelight a person walks past, a transom at head height and a full glass leaf are all contact glazing, and the safety category, the marking and the installation method must all be documented against these standards. Meichen’s Australian certification portfolio includes both AS 1288 and AS 2208 within its 43 certified product series, which is what it takes to supply a certified glazing solution as part of a certified door system rather than coordinating two separate compliance obligations on site. The practical rule for the specifier is that the glass in an entry should carry its safety marking, the method of fixing it to the surround should be stated in the installation record, and neither should be left to assumption at handover.
Privacy and the viewing line
Glazing at the entry is a privacy decision before it is a security one. A full-height sidelight that admits light also admits a direct view into the first room, and the response, whether frosted or patterned glass, a band of clear vision above an opaque lower section, an internal screen, a planted buffer or simply the orientation of the first room, has to be made at the design stage while the glazing specification is still fluid. Thermal-break systems with double or triple Low-E glazing, which Meichen uses in its energy-efficient product lines, do not by themselves solve a privacy problem, but the glazing package is where the privacy solution lives. The security link is direct: an entry that can be seen into invites opportunity, while an entry that is visible but not penetrable, clear enough to see movement, protected by the right safety category and held in a frame strong enough for it, presents a different risk profile from a blind, opaque wall.
Glazing as a target: impact, breakage and replacement
The third glazing question is what happens when the glass is the attack surface. The answer is not to specify glass that cannot be broken, which is a false target, but to specify glass that fails safely, that is held in its frame so that it does not drop out, and that is replaceable without removing the frame. The surround’s glazing channels and beads are the mechanism that holds the glass under both wind load and impact, and they are part of the certified system: a sidelight in a Meichen entry sits in the channels of a frame that was certified with glazing as part of the system, not bolted on afterwards. Where entries are in public or high-traffic settings, the hospitals, schools and commercial buildings that Meichen’s range also serves, the glazing specification and the frame’s glazing retention belong in the security review from day one, because that is where the glass is going to be hit, picked at and maintained hardest over the life of the building.
Thresholds, Weather Seals and the Security Weather Connection
The threshold and the perimeter weather seal are usually discussed only as weather details, but they sit inside the security system for a simple reason: they are the line the door must cross to lock, and the line the building envelope depends on to hold. A failed threshold or a worn seal degrades the weather, the acoustic and the forced-delay performance of the entry at the same moment.
The threshold: three jobs at floor level
The threshold is the member where the leaf meets the floor, and it does three jobs at once. Structurally, it completes the frame at the bottom and carries the leaf’s weight at rest. Weather-wise, it is the drainage and sealing point where rain and splashing meet the interior, and the detail has to direct water back out while holding the bottom seal of the leaf. Access-wise, it sets the step or the transition between inside and outside, which has to be safe and, where required, accessible. A threshold that pools water, that wears into a groove or that lifts at a corner defeats all three jobs, and it is the component that fails first in service because it takes the most physical abuse. The threshold detail, the bottom seal and the floor finish must be specified together, and the installation record must show how they were joined, because this is the one junction that is almost never re-checked after handover.
The perimeter weather seal: the compressible edge of the system
The perimeter gasket is the part of the Door Surround that actually closes the gap between leaf and frame, and it is a compressible, wearing part that must be specified, installed and maintained as a system. It is what gives the entry its resistance to wind-driven rain, its acoustic isolation and its forced-entry delay in the closed state, and it is the part that ages: it hardens, compresses, cracks or loses its shape over years of cycles and exposure. The design obligation is to specify a seal system that can be renewed without replacing the frame, and the maintenance obligation is to inspect it on a schedule rather than only when it starts to let the weather in. Meichen’s products are certified under AS 4284 with water tightness of up to 960 Pa, which is the measured expression of a seal system working as designed; the maintenance programme’s job is to keep the in-service seal performing at the level the certificate describes.
Drainage, flashing and the second barrier
No seal holds forever, and a security-grade entry is designed on the assumption that some water will get in and must be able to leave. The flashing at the head and the jambs, the weep path in the frame channel and the drainage detail at the threshold form the second barrier: they keep water that breaches the seal out of the wall and out of the frame cavity. This is as much a security matter as a weather matter, because water trapped inside the frame cavity corrodes the fixings, the hardware and the seal channel from the inside, and it is the internal corrosion of the locking edge that quietly converts a rigid frame into a soft one. The inspection sequence in the maintenance section below is built around catching this at the flashing and the weeps before it ever reaches the hardware.
Access Control, Privacy and the External/Internal Interface
Modern entries increasingly carry more than a key: coded entry, card readers, intercoms and other access-control devices are attached at or near the surround line, and the surround is the physical platform they depend on. At the same time, the surround has two faces, the external weather face and the internal finish face, and the coordination between them, and between them and the building around them, is where privacy and access control are actually resolved.
The surround as the access-control platform
Any access-control device needs three things from the surround: a solid mounting surface that does not flex, a power and data route that does not compromise the seal line, and a position that keeps the device protected from the weather and from direct attack. The surround is the only element of the entry that is designed, certified and installed as one continuous piece, which is why access-control hardware should be detailed into the surround at the design stage rather than retrofitted through the seal line after installation. Where the device sits on the external face, its fixing and its cable route both have to be coordinated with the weather seal and the flashing, because a route cut through the seal is a weather failure and a security failure at the same time. The rule is the same as for the lock: everything that attaches to the surround is part of the surround’s performance, and it should be drawn, specified and recorded as such.
Privacy from the inside out
Privacy is the internal face of the same decision set. The internal finish of the surround, the sightline of the glazing, the orientation of the first room and the threshold detail together determine what is visible from the public side and what is visible from inside. An entry that is secure against forced entry but completely transparent into the living space has not solved the privacy problem; an entry that is opaque and secure but gives no visibility of who is at the door has not solved the access problem. The surround is where these are balanced, and it is the reason the internal face of a security-grade entry deserves the same design attention as the external face: the seal line, the glazing line and the hardware line all read from the inside, and a poorly finished internal face is where the quality of the security decision shows through every single day.
External and internal faces of the same surround
Because the surround has two faces, it has two sets of interfaces, and both are finished, visible and judged. The external face meets the wall cladding, the weather seal, the flashing and the access-control devices; the internal face meets the interior finish, the acoustic requirement of the first room and the privacy requirement of the household. The same manufactured aluminium unit does both jobs, and the design has to hold both at once: the ultra-slim profile that reads as minimal from the outside has to carry the same seal line, the same hardware line and the same fixing pattern on the inside. Where a thermal-break system with double or triple Low-E glazing is used at the entry, as in Meichen’s energy-efficient lines, the internal face is also the acoustic and thermal face, and the surround’s role as the continuous edge of that glazing package is what makes the internal performance hold. The external and internal interface is the most under-designed part of a security entry, and it is the one the owner sees every day.
Compliance: NCC/ABCB Context, the Australian Standards Chain and New Zealand References
The security and weather performance of a Door Surround is not a matter of opinion in Australian or New Zealand practice; it is a matter of documented compliance against a small set of authoritative references. Knowing which reference does what is the fastest way to keep a security entry honest from design through to handover.
The NCC/ABCB frame
The National Construction Code, administered by the Australian Building Codes Board, sets the performance context for the whole building envelope, including external openings. It does not specify a particular lock or a particular seal; it sets the obligations that the entry, as a building element, must meet, and the standards chain below is how those obligations are satisfied and demonstrated. Where the entry is in a public building, a school or a hospital, the NCC/ABCB context also carries the accessibility and egress expectations that shape the threshold, the opening width and the hardware operation, which is why the security design and the compliance design are the same design, not two parallel reviews.
The Australian standards chain
Five standards do the actual work, and they divide cleanly by subject:
- AS 2047 (Windows and doors) — the product standard. It defines how the complete door system, surround included, is to be built and tested, and it is the reference for the frame’s structural behaviour.
- AS 4284 (Performance of windows in buildings) — the performance standard. It provides the measured water tightness, air tightness and wind-load resistance of the certified system, and it is where a figure such as Meichen’s 960 Pa water tightness comes from.
- AS 1288 (Glass in buildings) — the glazing standard. It governs how the glass in the entry zone is specified, installed and maintained.
- AS 2208 (Safety glazing) — the safety-glass standard. It determines which glass is acceptable where a person can contact it, which at an entry is most of the glazing.
- AS 4666 (Installation of windows and doors) — the installation standard. It governs how the certified unit is fixed to the building, which is the step that converts a certified frame into an anchored, sealed entry.
Meichen’s Australian portfolio is certified across this chain, 43 product series against AS 2047, AS 4284, AS 1288, AS 4666 and AS 2208, and it is actively pursuing CodeMark certification, the highest level of product recognition available in Australia. The point for the specifier is that a security entry should be specified to this chain as a unit: the frame, the glazing and the installation all certified, all documented, all traceable to the same product.
New Zealand references
Crossing the Tasman, the same logic applies against the New Zealand references. Meichen holds certification for 13 product lines against SNZ TS 4211:2022 and SNZ 4223, which is the New Zealand form of specifying and testing the complete system rather than its parts. For a project that spans both markets, or a manufacturer supplying both, the dual certification is the practical proof that the security, the weatherproofing and the glazing of the entry have been held to each market’s own references, and it is the reason a single certified system can be specified across an Australian and New Zealand development without a compliance gap at the border.
Installation Records, Handover and the Maintenance That Keeps Security Honest
A security entry is only as secure as the record that proves it was installed to design, and only as weatherproof as the maintenance that keeps the seal, the drainage and the hardware working. The record and the routine are the two halves of this section, and they are what separate a documented, accountable entry from one that is simply assumed to still be performing.
The installation record a security entry should carry
The installation record for a security-grade Door Surround is a short document, and it should be produced at handover rather than reconstructed afterwards. It needs the product and its certifications, the series and the AS 2047, AS 4284, AS 1288, AS 2208 and AS 4666 references, plus the SNZ TS 4211:2022 and SNZ 4223 references where applicable; the fixing method and the wall system it was installed into; the glazing specification and its safety marking; the hardware as installed, including the lock line and the hinge or runner line; the seal and the threshold detail as fitted; and the date, the installer and the acceptance signature. AS 4666 is the reference that the installation itself was done to standard, and the record is the evidence. Without it, the owner has a door that looks right and an entry that cannot be proven; with it, the entry is an asset with a known baseline, and the next inspection starts from a document rather than a guess. Meichen’s local partnerships in Sydney and its 20,000 sq.m manufacturing facility in Zhaoqing, Guangdong supply the documented product side of this: a certified product, from a documented facility, installed to a documented standard, with a local partner to answer to.
The maintenance routine: seals, hardware, glazing, threshold
The maintenance routine for a security entry is the same loop the record describes, walked on a schedule. Inspect the perimeter seal for hardening, cracking and compression set; inspect the flashing and the weeps for water finding a path in; inspect the lock line, the strike and the hinge or runner line for wear, corrosion and alignment; inspect the glazing and its beads for movement, cracking or a failed glazing seal; inspect the threshold for wear, pooling and lifting. A sensible frequency is four full inspections a year, with a quick visual check after any major weather event, and each inspection producing a dated record. That record turns the inspection into a trend: a seal that is hardening a little each season, a weep that keeps re-blocking, a lock line that is starting to rattle. None of these is a failure yet, but each one is a failure that is visible, and the record is what makes it visible. The repair sequence follows the same logic: fix the flashing before the seal, renew the seal before the frame, and re-adjust the hardware before the lock, because each of those orders is the difference between a cheap repair in the season it is found and an expensive one in the season after.
Why the manufacturer’s standards base matters in service
At the maintenance stage, the manufacturer’s standards base is not a marketing point; it is the reference the technician works against. A surround certified under AS 2047 and AS 4284, with documented water tightness, a documented fixing method under AS 4666 and a documented glazing specification under AS 1288 and AS 2208, gives the maintenance technician a known-good baseline to measure decay against. Meichen’s international certifications, BV, CSI, NATA, AZUMA and INTERTEK, apply the same discipline to the manufacturing process, and they are the reason a part ordered for a service call can be expected to match the original in behaviour. The security entry that is maintained against its own record, from its own standards, over its own service life is the entry that is still performing at the point the owner most needs it to be.
Frequently Asked Questions: Door Surround Entry Security
What is the Door Surround’s role in entry security?
The Door Surround is the fixed frame around the door opening, and in security terms it is the first barrier an attacker has to defeat. It carries the leaf, anchors the lock and hinge lines, holds the perimeter seal that gives the closed door its weather and forced-delay performance, and supports any glazing at the entry. A strong lock on a soft or poorly fixed surround is a false economy; the frame, the fixing and the hardware have to be designed and certified as one system, which is exactly what the AS 2047 product standard covers.
Do glazed sidelights and transoms weaken the security of an entry?
Not if they are specified and installed to the glazing standards. A sidelight or transom at the entry line is contact glazing, and AS 1288 and AS 2208 determine the safety category, the marking and the installation method. The risk from glazing is not that it is weaker than the frame but that it is a different kind of target: it can be seen through, it can be hit, and it has to be replaceable without removing the frame. Specifying the glass to the right category, holding it in the surround’s certified glazing channels and recording the marking in the installation file resolves most of the risk.
How does the threshold connect weatherproofing to security?
The threshold is where the leaf meets the floor, and it completes the frame at the bottom, carries the bottom seal and sets the step or transition for access. It is the component that takes the most physical and weather abuse, and a threshold that pools water, wears into a groove or lifts at a corner degrades the weather seal, the access and the forced-delay performance at the same time. The threshold, the bottom seal and the floor finish should be specified together and recorded at installation, because it is the one junction that is rarely re-checked after handover.
Why do the lock, the hinges and the closer have to be coordinated?
Because they all attach to the surround and all share the same load path. The lock line needs a rigid edge and a true strike; the hinge or runner line needs to carry the leaf’s weight and the lever arm the lock is resisting; the closer or spring needs to seat the perimeter seal fully on every cycle without slamming the hardware. If any one of them is under-specified or worn, the seal line goes uneven and the closed door stops performing as a security unit. Coordinating the three at design, and inspecting the three together at maintenance, is what keeps the entry working as one system.
What standards and references should a security entry be checked against?
In Australia, the NCC/ABCB sets the performance context, and the entry is specified and tested against AS 2047 for the product, AS 4284 for the measured performance including water, air and wind, AS 1288 and AS 2208 for the glazing and the safety glass, and AS 4666 for the installation. In New Zealand, the equivalent references are SNZ TS 4211:2022 and SNZ 4223. Meichen’s portfolio is certified across the Australian chain for 43 product series and across the New Zealand references for 13 product lines, which is the documented proof that the frame, the glazing and the installation have all been held to standard as one system.
How often should a security entry and its surround be maintained?
A sensible baseline is a full inspection each season, four times a year, with a quick visual check after any major weather event, and each inspection producing a dated record. The loop covers the perimeter seal, the flashing and the weeps, the lock, hinge and runner lines, the glazing and its beads, and the threshold. The record turns each inspection into a trend, so a seal hardening a little each season or a weep that keeps re-blocking is caught in the season it starts rather than the season after it has cost something.
Conclusion: The Door Surround as the Security Unit It Was Designed to Be
Entry security is not the lock. It is the Door Surround, the hardware, the glazing, the seals, the threshold and the installation working as one certified, documented and maintained system. The frame carries the load and resists the lever; the fixing anchors it to the wall; the lock and hinge lines distribute the forced-entry load; the perimeter seal and the threshold close the weather and the access line; the glazing admits the light while holding its safety category; and the record and the maintenance keep all of it performing at the level the standards describe. That is the assembly this guide has worked through, and it is the assembly that a dedicated Australian and New Zealand manufacturer such as Meichen International Windows & Doors (MC Windows) builds, certifies across 43 Australian product series and 13 New Zealand product lines, and supports from a 20,000 sq.m facility with Sydney local partnerships and the mcwindow.com.au reference point. Where the entry is designed, certified, installed and maintained as the security unit it is, the door around it is the last part of the building the owner has to think about.
Copyright © 2026 添先生. All rights reserved.
Related Articles
How AS2047-Certified Factory Windows with Low-E Glass Help Homes Achieve BASIX Compliance
In New South Wales, BASIX (Building Sustainability Index) has become a crucial requirement for both…
Sustainable Aluminium Windows: Why Aluminium Is the Green Building Choice for 2026
Sustainability has moved from a marketing buzzword to a regulatory necessity in the Australian construction…
Door&Window Surround Fire and Compliance Coordination for Australian Projects
On an Australian project, the moment a fire engineer asks what happens to the facade…