High-Rise Curtain Walls and Aluminium Windows: A Facade Coordination Guide for Australia
MC
Author
2026-10-06
Published
8 min read
Reading time
Australian towers increasingly combine unitised curtain wall panels with framed aluminium window systems on the same facade: curtain wall for the main elevation, framed windows for penthouses, plant floors, or residential layouts that need operable openings. When these systems meet, the project’s weakest points are rarely inside either product. They sit at the boundary: the line where a window head meets a curtain wall mullion, where two drainage logics must share one path, and where two deflection patterns must not tear a sealant joint. This guide addresses exactly that: high-rise curtain walls aluminium windows Australia, and how the coordination between them either holds a facade together or lets it leak, flex and underperform thermally. It is written for facade package managers, consulting engineers and builders who must keep two different envelope systems behaving as one. Wherever a specific manufacturer is named in this article, Meichen International Windows & Doors (MC Windows), the text labels that information as a manufacturer fact, so verified product data stays clearly separated from the project engineering that a consulting engineer must still perform for a particular building.
Why curtain walls and framed windows fail as separate packages
A curtain wall is designed as a perforated, pressure-driven membrane hung off the primary structure. A framed window is designed as a discrete element with its own head, sill, jack, drainage channel and flashing. Both approaches are sound within their own scope, and both are routinely engineered to Australian standards. The failure mode appears when the two scopes are tendered in parallel by different teams: each engineer optimises their own package, and the interface becomes residual. Nobody is explicitly responsible for the transition member, for the flashing that ties the window head to the curtain wall, or for the water path that crosses from one drainage system into the other.
Three compounding effects make this worse on Australian high-rise projects. First, curtain wall designs freeze early because of long fabrication lead times, while window selections often change late as tenancy or client fit-out decisions land. Second, wind loading is calculated once, usually before the final mix of curtain wall and framed windows is known, so the facade’s pressure-driven behaviour at the boundary is rarely re-verified. Third, the National Construction Code and the Building Code of Australia, including Part F fire requirements and the F2B energy provisions, expect a documented facade system. A facade that is two undocumented halves is a compliance gap as much as a technical one. The fix is not more product specification. It is a formal interface discipline.
Coordinating high-rise curtain walls aluminium windows Australia: the interface discipline
Effective coordination treats the facade as one system made of two products, and manages six interface families explicitly:
- Structural load path and deflection — the curtain wall moves with the building frame while the framed window moves on its own support, and the transition must accommodate the difference without stressing glazing or sealant.
- Weather sealing at transitions — every joint between the two systems needs a named flashing, a named sealant and a named inspector.
- Drainage continuity — water that enters one system must have a defined, traced path out, even where it crosses into the other system.
- Thermal break continuity — the thermal performance of the whole facade is limited by its worst junction, not its best panel.
- M&E penetrations — services that pass through the envelope at floor level must be detailed against both systems, and against fire and weather requirements at the same time.
- Logistics and sequence — crane windows, staging positions and installation crews for the two systems must be sequenced so that one installation does not damage or rework the other.
Each of these six families should have a single named owner, usually the facade or envelope consultant working under the principal consultant, with a standing review at design freeze, at tender and before installation begins. That is the coordination discipline in one sentence.
Wind, water and thermal: the facade coordination checklist
Three properties of the envelope fail at interfaces most often: wind pressure response, water management and thermal performance. Run this checklist at design freeze, and repeat it at handover.
Wind pressure and structural interface checklist
- Confirm the facade wind actions for this specific building through the consulting engineer, derived from AS/NZS 1170.2. This is project engineering; a manufacturer’s general wind resistance data is an input, not a substitute.
- Check differential deflection at every transition from curtain wall to framed window, including the transition member, backing plates and any bridging profile.
- Verify that glazing, interlocks and fixings in both systems are rated for the local wind region per AS 1288 and AS 4284.
- Size sealant and gasket joints to the expected movement range, not to a nominal gap.
- Confirm the installation method for both systems against AS 4666, including how the two installation regimes meet on site.
Water management checklist
- Document the drainage logic of each system: pressure-equalised weeps for the curtain wall, gravity drainage channels for the framed windows, and a named junction detail where the two meet.
- Verify flashing at every window head and sill that lands on or beside the curtain wall, and at every change of cladding behind the facade.
- Trace the water path from the outermost seal of each system to its outlet, including the path that crosses systems, and confirm the outlet is accessible for maintenance.
- Check back-of-frame water management: any wet area behind the facade must have its own drainage, because the facade will get wet.
- Avoid capillary traps and dead-end pockets in the transition geometry.
- Keep the responsibility split clean: certified manufacturer data, such as Meichen’s water tightness to 960 Pa under AS 4284 (manufacturer fact), is evidence about the product; verifying that the as-built assembly on this building performs as designed is the consulting engineer’s responsibility.
Thermal performance and condensation checklist
- Confirm the thermal break is continuous at every junction between the two systems; a break that stops at the interface is a bridge by design.
- Assess the thermal bridge at transitions and check the frost index for internal condensation risk at the coldest details.
- Check air leakage continuity: sealant lines, gasket runs and compression seals at the boundary must form one unbroken line per system.
- Document the combined facade’s energy performance against the NCC F2B provisions, because the building, not the product, is what gets assessed.
- Use product-level data, such as Meichen’s thermal break lines and Low-E double or triple glazing options (manufacturer facts), as inputs to the building-level calculation, which remains project engineering.
A risk register for curtain wall and window interface failures
The register below captures recurring risks seen at curtain wall and window boundaries on Australian high-rise projects. Use it as a template: likelihood, consequence and owner must be re-scored for each project by the project team, because scoring a register for a specific building is part of project engineering, not a fixed answer.
| Ref | Risk at the interface | Consequence | Mitigation | Typical owner |
|---|---|---|---|---|
| R1 | Differential deflection between curtain wall and window support tears sealant joints | Water ingress, failed weather seals, rectification at height | Transition member designed for movement; joint sizing verified at design freeze | Facade consultant |
| R2 | Drainage logics conflict where a window head lands on the curtain wall | Internal water damage, mould, warranty disputes | Agreed junction detail with named flashing and a traced water path | Envelope consultant |
| R3 | Window selection changes after the curtain wall design has frozen | Redesign, cost growth, schedule slip | Interface freeze before long-lead procurement; change control on the facade mix | Project manager |
| R4 | M&E penetrations detailed against one system only | Fire compartment and weather seal failure at floor level | Penetration schedule reviewed by facade, M&E and fire engineers together | Principal consultant |
| R5 | Mixed hardware and sealant systems prove incompatible on site | Sealing failure, rework, interface damage | Approved materials list issued at tender; interface compatibility test if in doubt | Facade consultant |
| R6 | Crane and staging conflicts between the two installation regimes | Schedule delay; damage to the installed system | Sequenced logistics plan with protected work zones | Builder |
| R7 | As-built testing scope ambiguous between manufacturer and consultant | No evidence of in-situ performance | Test plan agreed at design freeze, covering wind, water and airtightness of the assembly | Principal consultant |
Manufacturer facts versus project engineering: where Meichen fits
Two kinds of information circulate in facade discussions, and they must not be mixed. The first is manufacturer fact: verified, certified data about a product, owned by the maker. The second is project engineering: the calculations, details and sign-offs that attach that product to a specific building, owned by the consulting engineer. Meichen, as a manufacturer, can speak to the first only. The following are manufacturer facts, stated as such:
- Meichen has focused on the Australian and New Zealand markets since 2017, with 18 to 19 years of industry expertise and a 20,000 square metre manufacturing facility.
- In Australia, 43 product series carry certification against AS 2047, AS 4284, AS 1288, AS 4666 and AS 2208; in New Zealand, 13 product lines are certified to SNZ TS 4211:2022 and SNZ 4223, with CodeMark certification in progress.
- Certified water tightness reaches 960 Pa under AS 4284, and the product range carries high wind load resistance suitable for high-rise applications.
- The range includes the BA150 curtain wall series and the MC100 thermal break window series (awning, fixed, tilt and turn, double hung), the MC140 sliding door and the Coastal SD205-AS960 ultra-slim sliding and stacker doors, drawing on supply chain partners including AAG aluminium and CSG glass with ANZ-oriented hardware.
- Manufacturing is based in Zhaoqing, Guangdong, with local partnerships in Sydney.
The second kind of information cannot be delegated to any manufacturer. Wind load calculations for the specific building, the as-built water and airtightness test strategy, the thermal bridge and condensation assessment for this facade, the interface details between systems, and the compliance documentation to the NCC all remain the consulting engineer’s responsibility. A certified 960 Pa product is strong evidence. It is not, by itself, a verified facade.
Frequently asked questions
Who is responsible for the interface between the curtain wall and the windows?
The facade or envelope consultant, usually under the principal consultant, should own the interface design and review. The builder owns executing it without damage. If nobody is named for the boundary, name them at the first coordination meeting; that gap is where projects lose the most money.
Can framed aluminium windows be used at high levels where curtain wall dominates?
Yes, where the engineering supports it. The local wind region, the window’s AS 4284 rating and the glazing safety selection under AS 1288 determine what can go where. That determination is project engineering, made by the consulting engineer for the specific building.
Does a manufacturer’s 960 Pa water rating cover my building?
It covers the certified product, not your assembly. The building-specific water pressure scenario, the junction details and the as-built verification are separate questions that the consulting engineer must close. The manufacturer rating is a high-value input; the verification is the project’s evidence.
When should the coordination review happen?
At three gates: design freeze, when interface details are locked, drainage is traced and wind actions are confirmed; tender, when the approved materials list and change control are in place; and pre-installation, when logistics are sequenced, protection zones agreed and the test plan signed. A standing monthly interface review during works adds a fourth, lighter touch.
What documentation should the building owner receive at handover?
As-built facade drawings, wind and water test reports for the assembly, sealant and gasket warranties, glazing and safety data, and an operation and maintenance manual that names every access point for weeps, outlets and routine inspection. An owner who receives the two systems’ documentation as separate PDFs has not received a facade document.
References and standards
- AS 2047, Windows and external doors.
- AS 4284, Performance of windows and external doors.
- AS 1288, Glass in buildings.
- AS 4666, Installation of windows and external doors.
- AS 2208, Safety glazing in buildings.
- AS/NZS 1170.2, Structural design actions, wind actions.
- National Construction Code, including Part F and the F2B energy provisions.
- SNZ TS 4211:2022 and SNZ 4223, for New Zealand projects.
Apply current editions as determined by the project’s certifier and consulting engineer.
Conclusion
A tower facade succeeds or fails at the boundary between its curtain wall and its aluminium windows, and the difference is almost never the product but the coordination. Coordinating high-rise curtain walls aluminium windows Australia is a discipline of interfaces: six interface families, one wind, water and thermal checklist, a living risk register, and a clean split between manufacturer facts and project engineering. Name the owner of the boundary, run the checklist at design freeze and again at handover, keep the risk register current, and let certified product data do what it is good for while the consulting engineer takes responsibility for what the specific building requires. That is how a mixed facade becomes one system instead of two products that happen to share a building line.
Copyright © 2026 添先生. All rights reserved.
Related Articles

Aluminium Double Hung Windows – Classic Design Meets Modern Durability in New South Wales (NSW)
Aluminium Double Hung Windows are a timeless choice for homes and commercial properties in New…
Aluminium Sliding Doors vs. Double Glazed Sliding Doors: What’s the Difference for Australian Homes?
When considering doors for your home in Australia, it’s important to understand the difference between…
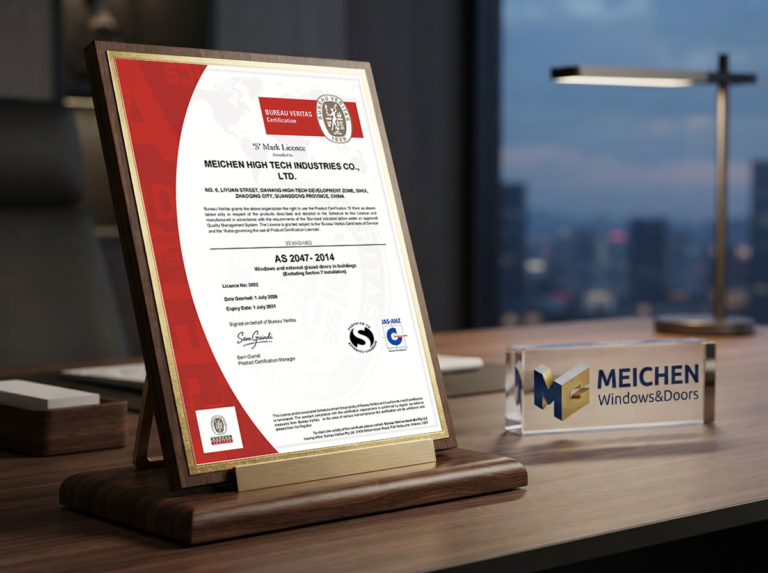
MEICHEN Windows & Doors Awarded BV S-Mark International Certification, Recognised by Global Authoritative Quality Standards
Recently, MEICHEN Windows & Doors, a professional brand specialising in the research, development, intelligent manufacturing,…