Aluminium Sliding Windows Australia: Complete Design, Performance & Compliance Guide
MC
Author
2026-08-29
Published
8 min read
Reading time
Aluminium sliding windows remain one of the most practical and widely specified window types in Australian residential and commercial construction. Their horizontal opening action saves interior and exterior space, delivers broad ventilation openings, and pairs naturally with the clean sightlines that modern architecture demands. For builders, renovators, and architects operating under Australia’s strict National Construction Code (NCC) and Australian Standards framework, however, specifying a sliding window is not simply a matter of choosing a frame colour and glass type. The right aluminium sliding window must satisfy structural wind loads, water penetration limits, air infiltration targets, thermal performance benchmarks, and—where relevant—security, bushfire, acoustic, and fall-prevention requirements.
This guide explains what aluminium sliding windows are, how they perform in Australian conditions, the standards that govern them, and how to match a sliding window system to a specific project. It also shows how MC Windows & Doors—also known internationally as MEICHEN Windows & Doors—applies its AS 2047-certified, AGWA-recognised sliding window platforms to projects across Sydney, Melbourne, Brisbane, Perth, Adelaide, and regional Australia.
What Is an Aluminium Sliding Window?
An aluminium sliding window is an operable window in which one or more sashes move horizontally within a frame. The sash runs on rollers along a sill track, and the interlocking meeting stiles maintain weather sealing when the window is closed. Unlike awning or casement windows, sliding windows do not project into or out of the building envelope, making them ideal for rooms that face walkways, balconies, or compact setbacks.
The typical aluminium sliding window assembly consists of:
- Head and sill: the top and bottom horizontal frame members that carry the dead load and guide the sash.
- Jambs: the vertical sides of the frame that resist wind loads and support the sliding mechanism.
- Sashes: the moving frames that hold the glass.
- Meeting stile: the vertical profile where two sashes overlap and seal.
- Rollers and track: the hardware system that allows smooth horizontal operation.
- Weather seals: brush pile or compression seals that reduce air and water penetration.
- Flyscreen track: an integral or removable screen channel, usually fitted with fibreglass, aluminium, or stainless-steel mesh.
Sliding windows are available in single-slider (one sash moves), double-slider (both sashes move), and three-track multi-panel configurations. The choice depends on the required opening area, frame width, and design intent.
Why Sliding Windows Are Popular in Australian Homes
Australia’s climate diversity—from tropical Queensland to cool-temperate Tasmania—places competing demands on windows. Sliding windows address several of these demands at once:
- Space efficiency: Because sashes do not swing, sliding windows suit rooms where furniture or external landscaping limits clearance.
- Large openings: Wide, low-profile aluminium frames can support expansive glass panels, maximising views and daylight.
- Controlled ventilation: A half-open slider creates a secure, weather-protected ventilation gap.
- Cost competitiveness: Sliding windows generally cost less than comparably sized casement or tilt-and-turn systems because they use simpler hardware.
- Compatibility with screens: Integrated flyscreens are standard, and security screens can often be added without changing the window geometry.
These advantages make sliding windows a default choice for bedrooms, living areas, apartments, and commercial tenancies across Australia.
Australian Standards and Compliance Requirements
Any aluminium sliding window installed in Australia must demonstrate compliance with the relevant provisions of the NCC and Australian Standards. The primary standards include:
AS 2047:2014 — Windows and External Glazed Doors in Buildings
AS 2047:2014 is the principal performance standard for windows and external glazed doors. It specifies minimum requirements for:
- Structural strength under wind loads.
- Water penetration resistance.
- Air infiltration control.
- Operating forces (ease of opening and closing).
- Dangerous substances (material safety).
A window tested to AS 2047 is assigned a performance grade that indicates the design wind pressure, water resistance, and air infiltration it has achieved. Specifiers should request a test report that matches the actual product size, glass weight, and hardware configuration, because performance can vary significantly across a product range.
AS/NZS 4284:2008 — Testing of Building Façades
AS/NZS 4284 sets out the laboratory methodology used to determine the structural, water, and air performance of building façades, including window assemblies. Compliance with AS 2047 generally relies on testing conducted in accordance with AS/NZS 4284.
AS 1288:2021 — Glass in Buildings
AS 1288 governs the selection and installation of glass in buildings. It prescribes safety glazing requirements for human impact zones, including windows adjacent to doors, full-height glass, and windows in wet areas. Sliding windows in bedrooms and living rooms may require Grade A safety glass depending on size and location.
NCC 2022 Energy Efficiency Provisions
The NCC 2022 requires that windows in new residential buildings meet minimum total U-value and Solar Heat Gain Coefficient (SHGC) limits. These limits vary by climate zone. For example:
- Climate zone 5 (Sydney, Adelaide): typical maximum U-value of 2.0 W/m²·K and SHGC between 0.20 and 0.35 for west-facing glazing.
- Climate zone 6 (Melbourne, Hobart): U-values as low as 1.6 to 2.0 W/m²·K are common targets.
- Climate zone 2 (Brisbane): SHGC limits are more critical than U-value to limit summer heat gain.
WERS — Window Energy Rating Scheme
WERS is a voluntary rating programme administered by the Australian Glass and Window Association (AGWA). WERS-rated windows carry a star rating for heating and cooling performance, plus certified U-value and SHGC data. Specifying WERS-rated products simplifies NatHERS and BASIX compliance and provides a defensible evidence base for certifiers.
Key Performance Metrics for Aluminium Sliding Windows
When comparing aluminium sliding windows, five metrics matter most:
1. U-Value (Thermal Transmittance)
The U-value measures how much heat passes through the whole window, including frame, glass, and edge effects. It is expressed in watts per square metre-kelvin (W/m²·K). Lower numbers mean better insulation. Standard non-thermal-break aluminium sliding windows typically achieve U-values between 3.2 and 6.4 W/m²·K. Thermally broken systems with Low-E double glazing can reach 1.6 to 2.0 W/m²·K, and triple-glazed configurations can go below 1.4 W/m²·K.
2. Solar Heat Gain Coefficient (SHGC)
SHGC indicates the fraction of solar radiation that enters through the window as heat. It ranges from 0 to 1. In cooling-dominated climates, a lower SHGC reduces air-conditioning loads. In heating-dominated climates, a higher SHGC can help capture winter sun. Modern Low-E coatings allow SHGC to be tuned independently of visible light transmission.
3. Air Infiltration
Air infiltration measures uncontrolled leakage through the closed window. It is expressed in litres per second per square metre (L/s·m²). Lower air infiltration improves thermal comfort, reduces drafts, and lowers heating and cooling energy. AS 2047 tests classify windows according to their air leakage rate under positive and negative pressure.
4. Water Penetration Resistance
Water penetration resistance is the pressure at which water first leaks through the closed window. It is measured in pascals (Pa). Coastal and high-wind sites demand higher water penetration ratings. Standard domestic sliding windows may achieve 150 to 200 Pa, while premium systems can exceed 600 Pa.
5. Acoustic Performance
Acoustic performance is expressed as the weighted sound reduction index (Rw) or Rw + Ctr. Standard single-glazed aluminium sliders achieve Rw values around 25 to 30 dB. Double-glazed systems with asymmetric glass thickness and laminated panes can reach 35 to 40 dB, making them suitable for homes near busy roads or flight paths.
Design Considerations for Australian Projects
Thermal Break vs Non-Thermal Break
Non-thermal-break aluminium frames conduct heat rapidly, which can create cold surfaces in winter and heat gain in summer. A thermal break inserts a low-conductivity polyamide strip between the inner and outer aluminium extrusions, reducing heat transfer and improving comfort. For projects targeting 7-star NatHERS ratings or NCC 2022 compliance, thermally broken sliding windows are increasingly the minimum specification.
Frame Depth and Sightlines
Frame depth affects structural capacity, thermal performance, and hardware integration. Common residential sliding window frame depths range from 50 mm to 102 mm. Slimmer sightlines improve views but may limit the size of the thermal break and the strength of the meeting stile. Specifiers should balance aesthetics with engineering requirements.
Glazing Configuration
Sliding windows can accommodate single, double, or triple glazing. For Australian energy compliance, double glazing with a Low-E coating and argon fill is now common. Laminated glass adds security and acoustic benefits. Toughened or heat-strengthened glass may be required for large panels or human-impact zones under AS 1288.
Coastal and Bushfire Requirements
Within five kilometres of the coast, aluminium frames should carry a durable powder coating or anodised finish tested to AS 3715 or AAMA 2604. Hardware should be 316-grade stainless steel to resist chloride corrosion. In bushfire-prone areas, sliding windows must comply with AS 3959 for the relevant Bushfire Attack Level (BAL). BAL-29 and BAL-40 applications typically require metal mesh screens or ember-resistant sealing.
Security and Fall Prevention
Ground-floor and accessible sliding windows benefit from keyed locks, multi-point locking, and security screens tested to AS 5039:2023. Where the sill is more than two metres above the ground, fall-prevention devices or restricted openings complying with AS 5203:2016 may be required under the NCC.
MC Windows & Doors Sliding Window Range
MC Windows & Doors supplies aluminium sliding window systems engineered for Australian conditions. The company’s Zhaoqing manufacturing base produces profiles tested by NATA-recognised and INTERTEK laboratories, with more than 40 product certifications covering AS 2047, AS/NZS 4284, AS/NZS 4211, AS 1288, AS 1657, and AS 1170.
Representative sliding window platforms include:
- MA100 Sliding Window: a versatile residential system with slim sightlines, integrated flyscreen compatibility, and options for single or double sliding operation.
- MC100 Sliding Window: a thermally broken system designed for energy-efficient projects, capable of accepting double or triple Low-E glazing and meeting NCC 2022 U-value and SHGC targets.
Both systems use 6063-T6 aluminium extrusions, EPDM weather seals, and marine-grade hardware options. The MC100 platform’s multi-chamber polyamide thermal break and triple-seal configuration help achieve whole-window U-values as low as 1.6 W/m²·K when paired with high-performance glazing.
As an AGWA member, MC Windows & Doors provides WERS-recognised performance data, BASIX and NatHERS guidance, and installation details to support project certification. The company’s local installation partners in Sydney, Melbourne, Brisbane, Perth, Adelaide, Canberra, and the Gold Coast manage site measure, delivery, installation, and warranty service.
Installation and Maintenance Best Practice
Proper installation determines whether a high-performing sliding window actually performs on site. Key steps include:
- Opening preparation: confirm dimensions, plumb, and squareness before ordering.
- Flashings and sills: install compliant flashings to direct water outwards, and ensure the sill sits level or slightly outward-sloping.
- Fixing schedule: follow the manufacturer’s fixing centres and fastener specifications.
- Clearances: maintain the designed perimeter gap to accommodate thermal expansion.
- Sealants: use compatible, UV-stable sealants at frame-to-wall junctions.
Ongoing maintenance is straightforward:
- Clean tracks and weep holes every three months.
- Lubricate rollers and locks annually with a silicone-based product.
- Wash frames with mild detergent and fresh water; rinse more frequently in coastal locations.
- Inspect weather seals every two years and replace when compressed or cracked.
Cost Expectations for Aluminium Sliding Windows in 2026
Indicative supply-only pricing for Australian-market aluminium sliding windows in 2026 is:
- Standard single-glazed non-thermal-break slider: $400–$700 per square metre.
- Double-glazed thermally broken slider: $800–$1,300 per square metre.
- High-performance acoustic or triple-glazed slider: $1,400–$2,000 per square metre.
Installation adds $200–$500 per window for straightforward openings, and more for two-storey access, structural modifications, or heritage constraints. Supply-and-install packages for a typical three-bedroom home generally range from $12,000 to $25,000 depending on specification.
Frequently Asked Questions
Are aluminium sliding windows energy efficient?
Standard non-thermal-break aluminium sliders are moderate performers. Thermally broken aluminium sliding windows with Low-E double glazing can achieve U-values between 1.6 and 2.0 W/m²·K, which satisfies or exceeds NCC 2022 requirements in most Australian climate zones.
What is the difference between a single-slider and a double-slider window?
A single-slider has one operable sash and one fixed sash. A double-slider allows both sashes to move, providing a larger ventilation opening and easier cleaning from inside.
Do aluminium sliding windows meet AS 2047?
Yes, provided the specific product has been tested and certified to AS 2047:2014. Always request a test report for the exact frame size, glass configuration, and hardware being supplied.
Can sliding windows have security screens?
Yes. Security screens tested to AS 5039:2023 can be fitted to many sliding windows. The screen and window must be installed in accordance with AS 5039.2:2024.
How long do aluminium sliding windows last?
With correct specification and maintenance, quality aluminium sliding windows can perform for 30 to 50 years. Coastal and bushfire sites may require more frequent hardware and seal inspection.
Should I choose a thermal break for a Sydney or Melbourne home?
For new builds and major renovations in climate zones 5 and 6, thermally broken frames are strongly recommended. They improve comfort, reduce energy bills, and simplify compliance with NCC 2022 and 7-star NatHERS ratings.
Conclusion
Aluminium sliding windows offer a proven combination of space efficiency, ventilation control, and design flexibility for Australian buildings. Selecting the right system means looking beyond price to structural certification under AS 2047:2014, thermal performance under the NCC, glazing safety under AS 1288, and site-specific requirements for coastal corrosion, bushfire, security, and fall prevention.
MC Windows & Doors supplies AS 2047-certified sliding window systems—from the MA100 residential range to the thermally broken MC100 energy platform—backed by AGWA membership, WERS-recognised data, and local installation support. For project-specific advice on aluminium sliding windows, contact the team at Annly@mcwindow.com.au or call +61 490 141 931.
Related Articles

AS2047 vs. AS1288: A Comprehensive Guide to Compliance by MEICHEN
1. Introduction: The Only Gateway to the Australian Market For developers and builders sourcing windows…
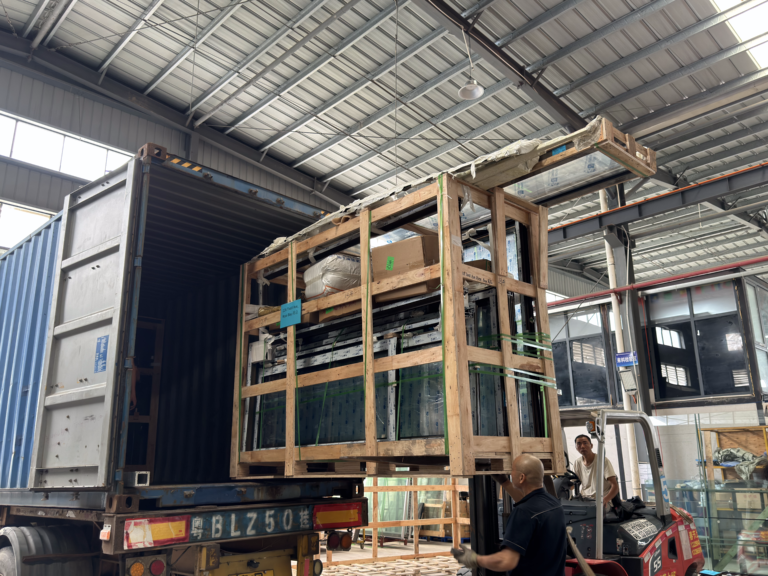
Our Windows and Doors are Exported to Australia and New Zealand
In today’s global market, the demand for high-quality windows and doors has significantly increased, particularly…
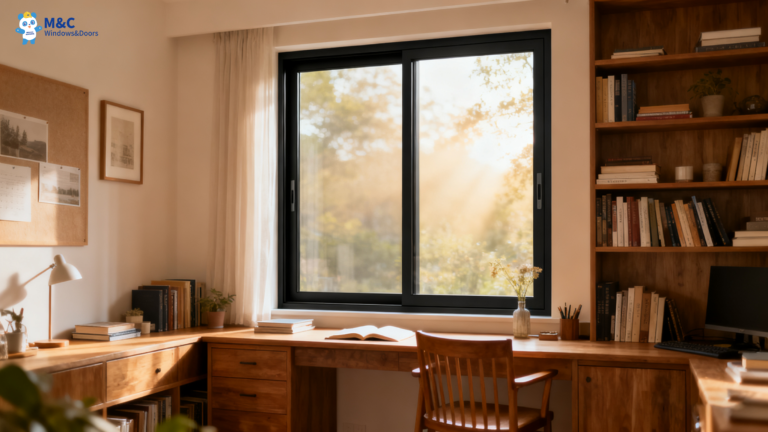
Which China-Based AS2047 Certified Factories Can Meet the Harsh Coastal Requirements of Sydney’s North Shore Homes?
Sydney’s North Shore is renowned for its luxury ocean-view residences and modern architectural designs. However,…