Slim-Frame Aluminium Sliding Doors: Balancing Light, Views and Compliance in Australian Architecture
MC
Author
2026-08-22
Published
7 min read
Reading time
Modern Australian architecture has an unmistakable love affair with glass. From beachfront villas on the Gold Coast to inner-city apartments in Sydney and winery retreats in the Adelaide Hills, designers are pushing windows and doors to become larger, lighter, and less visually intrusive. The frame is no longer just a structural necessity; it is a design statement. Among the most popular solutions for achieving expansive views without sacrificing performance is the slim-frame aluminium sliding door.
At first glance, a thinner frame might seem like a purely aesthetic choice, but it introduces a complex engineering challenge. A narrow aluminium profile has less material to resist wind loads, less room for seals and hardware, and less thermal mass to manage heat transfer. That is why not every slim frame on the market can genuinely meet Australian standards. In this article, we look at how leading systems solve these challenges, what to specify when sourcing slim-frame sliding doors, and how MC Windows & Doors delivers slim-frame solutions that are certified for Australian conditions.
The Rise of the Slim Frame in Australian Design
Australian homes are increasingly designed around indoor–outdoor living. Kitchens open onto alfresco dining areas, living rooms slide back onto decks, and bedrooms frame garden views. Large glass panels make these transitions possible, but thick frames can interrupt sightlines and reduce the feeling of openness. Slim-frame sliding doors address this by minimising the visible frame width while maintaining the structural strength needed for tall, heavy panels.
The trend is visible across project types:
- Luxury residential: Floor-to-ceiling sliding stacks that disappear into wall cavities
- Coastal apartments: Minimalist doors that maximise ocean views without corroding in salt air
- Urban townhouses: Space-saving sliders where a swinging door would consume too much room
- Commercial fit-outs: Slim partitions and meeting-room dividers that preserve natural light
Behind the clean aesthetic, however, is a requirement for rigorous structural, thermal, acoustic, and weather performance.
Engineering a Slim Frame That Performs
Reducing frame width is not simply a matter of cutting away material. Aluminium is already a high-strength material, but a slim profile must be combined with intelligent design to carry large panels safely.
Reinforced Profiles and Multi-Chamber Design
High-performance slim-frame systems use extruded aluminium profiles with internal chambers and reinforced walls. These chambers do two jobs: they stiffen the frame against wind loads, and they create thermal breaks when filled with insulating polyamide strips. The result is a profile that looks delicate but performs like a much heavier section.
Advanced Corner Joining
The corners of a sliding door frame are the weakest points under wind pressure. Quality systems use mechanical crimping, cast aluminium corner brackets, or structural bonding to ensure corner joints do not open or deflect. Poor corner joining is one of the most common causes of water leakage in cheap sliding systems.
Heavy-Duty Rollers and Tracks
A large glass panel can weigh hundreds of kilograms. Slim-frame sliders rely on precision rollers, stainless steel tracks, and adjustable bogies to keep operation smooth over thousands of cycles. Marine-grade hardware is essential for coastal projects, where standard steel components can corrode within a few years.
Compression Seals and Drainage
With less frame depth, every millimetre of seal contact matters. Premium systems use dual or triple compression seals, finned gaskets, and integrated drainage channels to maintain water tightness and air tightness. Drainage must also be designed so water exits the frame rather than pooling inside it.
Slim-Frame Sliding Doors in the MC Windows & Doors Range
MC Windows & Doors offers a comprehensive range of aluminium sliding door systems engineered for Australian standards. Our slim-frame options include:
- Slim Vision Sliding Door – 20 mm: An ultra-narrow sightline for premium residential and architectural projects where the view is the priority.
- Slim Vision Sliding Door – 30 mm: A slightly deeper frame that adds structural capacity while retaining a minimalist appearance.
- Ultra Slim Sliding Door: Designed for contemporary homes that need the largest possible glass area with the least visible frame.
- Ultra Slim Coastal 150 Sliding Door: A robust coastal-rated system that pairs slim sightlines with corrosion-resistant finishes and enhanced wind ratings.
- MC100 Sliding Door: A versatile residential and light-commercial system with proven AS 2047 certification.
- MC140 Sliding Door: A higher-capacity system for larger openings and multi-panel stacks, commonly used in apartments and hospitality projects.
Each of these systems can be configured with thermally broken frames, Low-E double glazing, acoustic laminated glass, and a range of powder-coated or anodised finishes to match the design palette.
Compliance: Why Slim Does Not Mean Weak
Australian building certifiers and energy assessors are not impressed by thin frames alone. They need evidence that the complete assembly meets AS 2047 for structural strength, water penetration resistance, air infiltration, operating force, and durability. This is where many imported slim-frame products fall short.
When specifying a slim-frame sliding door for an Australian project, request:
- AS 2047 test reports for the exact frame and panel configuration
- Wind-load ratings matched to the site’s AS 4055 or AS/NZS 1170.2 classification
- Water penetration ratings appropriate for the exposure of the opening
- Air infiltration ratings to support NatHERS and BASIX compliance
- Evidence that the rollers, locks, and handles have been durability tested as part of the assembly
At MC Windows & Doors, we provide this documentation as standard. Our technical team reviews project wind loads, opening sizes, and orientation before recommending a system, so the slim frame on the drawings is the same slim frame that arrives on site.
Thermal Performance and Energy Ratings
A common misconception is that large glass areas inevitably lead to poor energy efficiency. While glazing is a major factor, the frame also plays a critical role. Non-thermally broken aluminium is highly conductive, which means heat can pass through the frame almost as easily as through single glazing. In Australian climates, that translates to hot frames in summer, cold frames in winter, and potential condensation issues.
Thermally broken slim-frame sliding doors solve this by inserting a low-conductivity polyamide strip between the interior and exterior aluminium sections. When combined with Low-E double glazing and argon gas fill, whole-system U-values can fall into the range that supports 7-star NatHERS compliance under the 2025 NCC uplift.
For projects in hotter climates, solar control glass with a lower Solar Heat Gain Coefficient (SHGC) can reduce unwanted solar heat gain through large west-facing sliders. In cooler climates, a higher SHGC on north-facing panels can capture passive solar warmth. MC Windows & Doors provides U-value and SHGC data for each configuration, helping energy assessors model the building accurately.
Acoustic Performance for Urban and Coastal Living
Large sliding doors can be a weak point for noise control if the glazing and seals are underspecified. For homes near busy roads, airports, rail corridors, or lively coastal strips, acoustic laminated glass and high-performance seals make a measurable difference. The mass of the laminated interlayer dampens sound transmission, while quality seals prevent noise flanking around the frame.
When acoustic performance is required, our team specifies glass make-ups and frame seals to target the frequency range of concern. This might mean thicker laminated glass for traffic noise, or asymmetric double glazing for low-frequency sources such as trains.
Security and Hardware
A sliding door is only as secure as its locking hardware. Australian homeowners expect multi-point locking, anti-lift devices, and keyed cylinders as standard. Commercial projects may require additional security screens or integration with access-control systems.
Our slim-frame sliding doors can be fitted with a range of hardware options, including:
- Multi-point mortice locks
- Flush pull handles and keyed cylinders
- Magnetic and compression locks for commercial applications
- Anti-lift pins and interlocks to prevent panels from being lifted out of the track
All hardware is selected to complement the slim aesthetic without compromising strength.
Installation Best Practices
Even the best sliding door can fail if it is not installed correctly. Critical installation details include:
- A level, square, and structurally adequate opening
- Correct placement of sill flashings and drainage paths
- Compression seals that contact evenly around the panel
- Adequate structural support over wide openings to prevent frame deflection
- Clearance for thermal movement and building settlement
MC Windows & Doors supplies detailed installation guides and works with local installation teams across Australia to ensure that the product performs as tested once it is in the wall.
Finishes, Colours and Coastal Protection
A slim-frame sliding door is visible from both inside and outside the building, so finish quality matters for appearance and longevity. MC Windows & Doors offers a range of architectural finishes, including:
- Powder coating: A durable, low-VOC finish available in a wide colour palette, including popular Australian choices such as black, charcoal, Monument®, and anodised-look metallics.
- Anodising: An electrochemical process that creates a hard, corrosion-resistant surface ideal for coastal or high-traffic applications.
- Woodgrain finishes: Powder-coated textures that mimic timber, allowing the warmth of wood aesthetics with the durability of aluminium.
For coastal projects, marine-grade finishes and 316 stainless steel hardware are strongly recommended. Salt-laden air accelerates corrosion on standard hardware and can degrade lower-grade coatings. A small additional investment in coastal-grade specification can add years to the maintenance cycle and protect the warranty.
Slim-Frame Aluminium vs uPVC and Timber
When selecting large sliding doors, specifiers often compare aluminium to uPVC and timber. Each material has strengths, but aluminium is uniquely suited to the Australian market.
- uPVC offers good thermal performance and is common in Europe, but it can soften in extreme heat and may not provide the structural capacity for very large panels without bulky frames. Australia’s high UV levels can also affect colour stability over time.
- Timber delivers excellent aesthetics and insulation, but it requires regular maintenance, is vulnerable to termites and moisture, and can move or warp in Australia’s variable climate.
- Aluminium combines strength, slim sightlines, corrosion resistance, low maintenance, and recyclability. With a thermal break and quality glazing, it can match or exceed the energy performance needed for 7-star NatHERS compliance.
For most Australian residential, commercial, and coastal projects, thermally broken aluminium offers the best balance of performance, durability, and design flexibility.
Frequently Asked Questions
Are slim-frame sliding doors as strong as standard-framed doors?
Yes, provided they are engineered with reinforced profiles, multi-chamber construction, and quality hardware. The key is to specify an AS 2047-certified system rated for the wind loads of your site.
Can slim frames achieve good energy ratings?
Yes. When combined with thermally broken profiles and Low-E double glazing, slim-frame aluminium sliding doors can achieve whole-system U-values that support 7-star NatHERS compliance.
Do slim-frame doors cost more?
The frame itself may carry a small premium over a standard residential slider, but the total installed cost depends on panel size, glazing specification, hardware, and site access. The long-term value in maintenance, energy, and durability usually outweighs the initial difference.
Can I get slim-frame doors with a flush sill?
Yes, many architectural systems offer low-profile or recessed sill options for seamless indoor–outdoor transitions. These must be carefully detailed to maintain drainage and water resistance.
Project Applications and Case Studies
Slim-frame sliding doors from MC Windows & Doors have been used in a wide variety of Australian projects, including:
- Waterfront apartments where panoramic views and corrosion resistance are equally important
- Urban infill townhouses where space is tight and natural light is valued
- Hospitality venues that require wide openings for indoor–outdoor service areas
- Custom homes where the architect has specified a precise frame colour and sightline
- Multi-residential balconies where stacker doors create wide openings without encroaching on floor space
In each case, the combination of certified performance, customisable finishes, and local technical support allowed the project to meet both the design vision and the compliance requirements.
Conclusion
Slim-frame aluminium sliding doors represent one of the most exciting trends in Australian architecture, but they also demand careful specification. The narrow sightlines that make them attractive must be backed by reinforced profiles, quality hardware, proven seals, and full AS 2047 certification. Without these, the risk of water leakage, air infiltration, structural failure, or condensation problems rises sharply.
If your next project calls for expansive views, clean lines, and proven compliance, MC Windows & Doors can help you select the right slim-frame sliding door system for your site, climate, and budget. Contact us to discuss your glazing schedule, request certified test reports, or arrange a sample review.
References and further reading:
- Standards Australia, AS 2047:2014 Windows and External Glazed Doors in Buildings
- Standards Australia, AS 1288:2021 Glass in Buildings—Selection and Installation
- National Construction Code (NCC) 2022, energy efficiency requirements
- Window Energy Rating Scheme (WERS): https://www.wers.net
- MC Windows & Doors aluminium door range: https://www.mcwindow.com.au
Related Articles
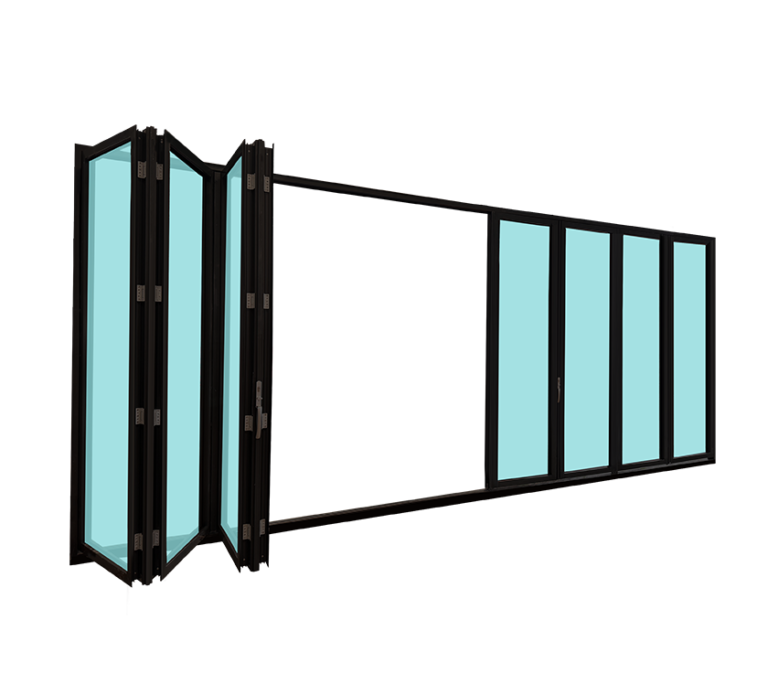
Perth Aluminium Bifold Doors: Stylish and Functional for Indoor-Outdoor Living
The lightweight yet durable aluminium frames ensure smooth operation and long-lasting performance. Aluminium’s corrosion resistance…
Latest Update on Australia’s Anti-Dumping Investigation No. 691 into Aluminium Alloy Windows and Doors from China: Key Import Declaration Requirements Effective 15 October 2026
What should importers do with goods already in transit following Australia’s preliminary affirmative determination on…
Heritage Window Renovation and Restoration: Balancing Character, Compliance and Performance in Australian Buildings
Heritage window renovation and restoration occupy a unique space in Australian construction. Building owners, architects…