Post-Occupancy Evaluation of Building Facade Performance: Verifying Energy, Comfort and Compliance in Australian Buildings
MC
Author
2026-08-21
Published
9 min read
Reading time
Post-occupancy evaluation (POE) has become an essential step in the delivery of high-performance buildings in Australia. As energy efficiency requirements tighten under the National Construction Code (NCC) Section J and as building owners demand measurable returns on facade investments, the gap between design intent and operational reality is under increasing scrutiny. Studies from the Peter Cooper Centre for Sustainable Architecture and various Australian university research groups routinely find that buildings under-perform design predictions by between 10 and 40 percent. Closing that gap requires a structured programme of facade POE that looks beyond energy bills and occupant surveys to the actual behaviour of the building envelope.
MEICHEN Windows & Doors supports its Australian and New Zealand projects with in-service performance verification. With systems tested to AS 2047, AS 4284 and AS/NZS 2208, supported by factory air and water leakage data, MEICHEN provides clients with the baseline evidence that allows post-occupancy studies to distinguish product-level performance from installation and maintenance issues. This article examines the methodology, standards and practical workflows behind a robust facade POE programme.
Why POE Matters for Australian Facades
Australian buildings face some of the most demanding facade performance criteria in the world. Cooling loads dominate energy use across most climate zones, while heating loads in alpine regions of New South Wales, Victoria and Tasmania create additional thermal stress. Add to this the country’s intense UV exposure, salt-laden coastal air, bushfire risk, and the acoustic pressures of dense urban development, and it becomes clear that simply delivering a facade that passes the BCA/NCC at handover is not enough. Buildings need to perform over a 25 to 50 year service life, and POE is the process that ensures they do.
The drivers for facade POE in Australia include:
- Regulatory compliance. The NCC Section J DTS provisions are only the starting point. Verification through NatHERS, NABERS, Green Star and BASIX sometimes requires in-service data.
- Warranty protection. Manufacturers such as MEICHEN issue 10 year warranties on aluminium profiles and 10 years on insulating glass units, but these require that the products be installed and maintained correctly. POE detects installation issues before warranty disputes arise.
- Asset value. NABERS Energy and NABERS Indoor Environment ratings directly influence rental income and capital valuation. Annual re-rating relies on consistent operational performance.
- Occupant productivity. Window-related complaints – glare, draughts, condensation, overheating – account for a significant share of facility management tickets in Australian commercial offices.
- Carbon reporting. Under the National Greenhouse and Energy Reporting (NGER) scheme and mandatory disclosure rules, accurate operational data is required to verify emission reduction claims.
The POE Process: A Structured Workflow
A facade POE programme typically follows a four-stage workflow. While specific tools vary, the underlying methodology is consistent across the discipline.
| Stage | Activity | Typical Outputs |
|---|---|---|
| 1. Planning | Define scope, agree metrics, identify stakeholders | POE plan, data collection schedule |
| 2. Measurement | On-site testing, sensor deployment, surveys | Blower door data, thermal imagery, occupant survey responses |
| 3. Analysis | Benchmark against design intent and benchmarks | Performance gap report, root-cause analysis |
| 4. Intervention | Targeted retrofits, recommissioning, documentation | Action register, updated O&M manuals |
The most effective programmes begin the planning stage during design and continue through defects liability into operations. By treating POE as a lifecycle tool rather than a one-off handover exercise, owners capture early-life defects while warranty remedies remain available.
Airtightness Testing: Quantifying the Building Envelope
Airtightness is one of the most useful early indicators of facade performance. A leaky envelope drives excessive HVAC energy use, allows moisture ingress into wall cavities, undermines acoustic performance and contributes to draught discomfort. Australian practitioners use two main methods.
- Building enclosure blower door testing. A temporary fan is fitted to a doorway or window opening and the building is pressurised. Air leakage rate is expressed as air changes per hour at 50 pascals (ACH50) or as envelope air leakage per unit area (m³/h·m²) at a reference pressure differential.
- Tracer gas testing. Sulfur hexafluoride or carbon dioxide is released inside the building and concentration decay is monitored. This method integrates over time and across multiple leakage paths, providing a realistic whole-building value.
Typical airtightness targets for Australian commercial buildings are:
| Building Type | Target Air Permeability (m³/h·m² @ 50 Pa) | Equivalent ACH50 |
|---|---|---|
| Office, premium Grade A | ≤ 1.5 | ≤ 1.0 |
| Office, general commercial | ≤ 3.0 | ≤ 2.0 |
| School, secondary | ≤ 4.0 | ≤ 3.0 |
| Multi-residential | ≤ 5.0 | ≤ 3.5 |
| Low-rise residential | ≤ 7.0 | ≤ 5.0 |
MEICHEN windows and doors are factory-tested for air infiltration in accordance with AS 2047. The reference test uses a pressure differential of 100 Pa, with leakage thresholds set by performance class. When installed in accordance with the manufacturer’s installation details, including correct perimeter sealants and backer rods, MEICHEN systems typically contribute less than 0.3 m³/h·m of total building leakage in multi-residential projects, allowing the wider envelope to achieve stretch airtightness targets without reliance on expensive interior wraps or specialised membranes.
Thermal Imaging and Infrared Thermography
Thermal imaging is invaluable for non-destructive inspection of facade performance. A qualified thermographer walks the building exterior during the heating or cooling season, capturing infrared images that reveal temperature anomalies. Common findings include:
- Thermal bridges at slab edges, balcony connections and window perimeter interfaces.
- Insulation gaps behind rain-screen cladding caused by installation sequencing errors.
- Air leakage paths visible as cold or warm streaks in winter or summer respectively.
- Convective loops inside glazing cavities where spacer bar geometry is poor.
- Wet insulation caused by moisture ingress, identified by different thermal conductivity.
For meaningful results, infrared surveys should follow ISO 6781 or ASTM C1060 protocols, with controlled environmental conditions (typically a minimum 10 °C differential between inside and outside for at least 24 hours prior, no direct solar gain on the surface for several hours, and low wind speed). On Australian commercial projects, MEICHEN specifications include factory thermal break geometry and detailed frame chamber analysis. POE thermography on installed units typically shows surface temperatures within 2 °C of design intent, with no cold-streaking at frame perimeter seals when installation has followed MEICHEN’s documented junction details.
Condensation, Glazing and Frame Performance Verification
Surface condensation on windows is one of the most visible signs of facade under-performance. It leads to mould growth, damage to reveals and flooring, and occupant dissatisfaction. POE assessments should record the temperature and humidity conditions when condensation first appears, the locations affected, and whether the issue is on the glazing, the frame perimeter, or at structural junctions.
Australian practitioners consult:
- ASHRAE 160 for moisture modelling methodology.
- EN ISO 13788 for glazing condensation prediction.
- NCC F3/Vol. Three Plumb & Build for ventilation provisions that manage interior humidity.
MEICHEN insulating glass units using warm-edge spacer technology and dual EPDM perimeter seals routinely achieve surface temperatures at frame perimeter that remain above the local dew point under NCC Section J ventilation regimes. Where field conditions differ from design – for example, very tight homes with elevated interior humidity from cooking, drying clothes indoors, or lack of mechanical extract – MEICHEN provides U-value calculations per project to help designers specify the appropriate glazing and spacer combination to prevent condensation.
Acoustic Verification: Rw + Ctr in the Field
Acoustic performance is notoriously sensitive to installation quality and flanking paths. POE acoustic testing follows ISO 16283, with sound level measurements inside and outside using a controlled loudspeaker source on the facade. The result is the standardised level difference D2m,nT, which can be compared against project criteria for residential developments near transport corridors, entertainment venues or industrial sites.
Australian residential developments near major roads typically target internal LAeq levels of 40 dB in living areas and 35 dB in sleeping areas. MEICHEN acoustic-glazed units with laminated interlayers achieve laboratory Rw + Ctr values up to 45 dB. Field results on installed projects typically show D2m,nT 3 to 5 dB below laboratory test data due to flanking paths, but the headroom afforded by MEICHEN’s specification keeps projects within target even with realistic field losses.
Water Management and Weatherproofing Checks
A facade that weathers correctly is fundamental to long-term durability. POE should include both pressure-equivalent and visual checks of weatherproofing performance. AS 4654 outlines external membrane requirements for below-grade and plaza-level waterproofing, but facade weathering above grade relies on drained and ventilated cavity construction with appropriate flashings, sill trays and pressure equalised joints.
Recommended POE weatherproofing activities include:
- Hose test verification of window and door perimeters using methods referenced in AS 4654.2 and AAMA 501.2.
- Inspection of sealant joints for adhesion loss, splits and compression set.
- Sill and threshold drainage checks during and after rain events.
- Cavity ventilation path verification through inspection of weepholes, ventilation gaps and baffle orientation.
MEICHEN installation guidance draws on AS 2047 and AS 4284 test data, with project-specific perimeter detailing to ensure continuity of the drained cavity. POE site visits frequently reveal that the highest-risk leak paths are not the window itself but interface details such as balcony thresholds and parapet-to-window abutments. MEICHEN supports its project teams with engineered junction drawings to minimise this risk.
Operational Performance: Linking POE to BMS Data
Modern buildings are rich sources of operational data. Building management systems (BMS) typically log HVAC temperatures, humidity, CO₂, lighting and blind positions. Access control, security and even window sensor data can feed into a unified analytics platform. A POE programme that ignores this data leaves insight on the table.
Common BMS-derived POE metrics include:
- Zone temperature exceedance hours. Time spent above or below the comfort band.
- CO₂ levels as a proxy for ventilation adequacy.
- Motorised window automation logs. Usage patterns reveal whether occupants are comfortable using automated windows or are reverting to manual override.
- Lighting and blind co-ordination. Indicates the success of solar control integration.
- HVAC energy intensity at the plant level, broken down by major end use.
MEICHEN motorised window systems can be integrated with BACnet, KNX or Modbus BMS platforms. Field data from installations shows that well-tuned automated windows and blinds can reduce cooling energy by 8 to 14 percent in west-facing zones in Sydney and Brisbane office buildings. POE is the discipline that confirms whether this potential is realised in practice.
Occupant Feedback: The Underrated Sensor
Occupant surveys remain a powerful POE tool, particularly when deployed annually. Standardised instruments such as BUS (Building User Survey) or CBE Occupant Survey provide benchmarks against industry peers. Window-specific questions on glare, draught, noise, ease of operation and view quality can be tracked over time and correlated with BMS logs and weather data.
When occupants flag issues – for instance, persistent draughts at a particular window – POE teams can deploy targeted diagnostics such as:
- Smoke pencil tracers at the perimeter reveal to visualise air leakage.
- Anemometer measurements at the frame interface to quantify draught severity.
- Localised thermography to identify sub-frame thermal bridges.
MEICHEN technical support teams assist project owners with on-site investigation when warranty complaints arise, often resolving issues through simple maintenance interventions such as hinge adjustment, gasket replacement or sealant refurbishment without the need for product replacement.
Benchmarking and Continuous Improvement
POE achieves its true value when findings feed back into design briefs for the next project. Australian practices leading the field now maintain in-house POE databases, comparing airtightness, energy intensity and occupant satisfaction across portfolios. The resulting benchmarks inform product selection, installation quality standards and design-stage performance modelling calibration.
For facade systems such as MEICHEN’s, this closed-loop discipline is reassuring for both client and manufacturer. Years of POE data on similar system configurations across multiple sites confirm that the products achieve their intended performance, while occasional outliers trigger root-cause analysis that may identify installation issues rather than product defects.
Funding the POE Programme
Despite its clear benefits, POE is often the first item cut when project budgets come under pressure. There are several ways to justify the investment:
- Reduced defect liability claims. Early identification of issues allows remediation under warranty rather than under protracted legal proceedings.
- Improved NABERS ratings. Verified operational data supports higher ratings and rental premiums.
- Lower operating costs. Targeted retro-commissioning typically achieves 5 to 15 percent energy savings with paybacks of 2 to 4 years.
- Regulatory incentives. Several state programs, including Victoria’s Energy Upgrades and NSW’s Energy Savings Scheme, recognise POE-driven retrofits.
MEICHEN clients are encouraged to incorporate a POE line item into project budgets from the outset. The most cost-effective timing is to plan POE during the defects liability period, allowing warranty issues to be addressed before the building’s maintenance obligations transfer fully to the owner.
Case Study: Sydney Mixed-Use Development
A 24-storey mixed-use building in Sydney’s CBD incorporated MEICHEN 150 mm commercial curtain wall and motorised awning windows throughout. The POE programme, conducted six months after practical completion, included blower door testing of two typical floors, infrared thermography of north and west elevations, occupant surveys distributed electronically to all tenants, and a one-year review of BMS data.
Results indicated airtightness at 2.4 m³/h·m² at 50 Pa, comfortably within the project target of 3.0. Thermography revealed a cold streak along the slab edge on the west facade caused by a missing thermal break at the balcony upstand. This was quickly addressed through an exterior thermal cladding retrofit. Occupant surveys returned positive scores for acoustic comfort and view quality, with neutral scores on glare in the west-facing apartments. BMS logs confirmed that motorised blinds were reducing cooling load in line with predictions.
The total POE cost was approximately 0.4 percent of the facade contract value. The energy savings identified through the slab-edge remediation alone paid back the investment within 18 months.
Integrating POE into the Project Delivery Workflow
The most successful POE outcomes are achieved when POE is integrated into the design and construction phases from day one, rather than tacked on at handover. Recommended integration points include:
- Design brief. Specify POE performance targets and acceptance criteria alongside design-stage energy targets.
- Specifications. Require evidence of factory testing and project-specific installation details from facade suppliers such as MEICHEN.
- Subcontract procurement. Include POE support and warranty obligations in the installation subcontract.
- Commissioning. Extend the commissioning plan to include air and water tests on representative facade areas.
- Handover. Provide a POE plan and budget as part of the project handover package, alongside the O&M manuals.
The Role of Independent Verification
For projects with stringent performance goals, third-party verification by an independent facade engineer or commissioning agent adds rigour. Australia has a mature facade engineering profession, with practitioners certified through the Chartered Institute of Building Services Engineers (CIBSE) Australia/New Zealand affiliate pathways, Engineers Australia, and the Australian Façade & Fenestration Council. Engaging such professionals reduces risk for owners and strengthens the credibility of both the design team and the product supplier.
Frequently Asked Questions
Q1: How soon after practical completion should a facade POE be conducted?
The first round of POE activities is best conducted during the defects liability period, typically within 6 to 12 months of practical completion. This timing allows identification of workmanship and product issues while warranty remedies are still available, while also allowing the building systems to settle into normal operating patterns.
Q2: What is the typical cost of a facade POE for a commercial building?
Costs vary with project size, scope and level of rigour. A representative range for an Australian commercial building of 5,000 to 20,000 m² is 0.2 to 0.6 percent of the facade contract value, or alternatively, $4 to $8 per square metre of floor area for a comprehensive programme covering airtightness, thermal imaging, acoustic checks, BMS data review and occupant survey.
Q3: Can facade POE deliver measurable NABERS improvements?
Yes. Where POE identifies retuning opportunities, NABERS Energy ratings typically improve by 0.5 to 2 stars, depending on the starting point and the depth of the intervention. The bulk of the improvement comes from HVAC scheduling, plant tuning and controls optimisation, but facade-related issues such as solar gain, ventilation management and thermal comfort contribute meaningfully.
Q4: How are airtightness targets chosen for Australian projects?
Targets depend on building type, climate zone and certification goal. For Green Star buildings, the reference is typically around 3.0 m³/h·m² at 50 Pa for commercial offices. NABERS Indoor Environment looks at ventilation effectiveness rather than envelope airtightness alone. For Passivhaus or Passivhaus-equivalent projects, targets are much tighter, typically below 0.6 ACH50, requiring careful coordination across the entire envelope.
Q5: How does MEICHEN support POE activities after handover?
MEICHEN provides project documentation covering factory test results, installation details and material certifications for the full 10-year warranty period on aluminium profiles and insulating glass units. The technical team can assist owners with on-site investigations, gasket and hardware replacement, and component refurbishment to ensure that facade assets continue to deliver their intended performance throughout the building’s service life.
Related Articles
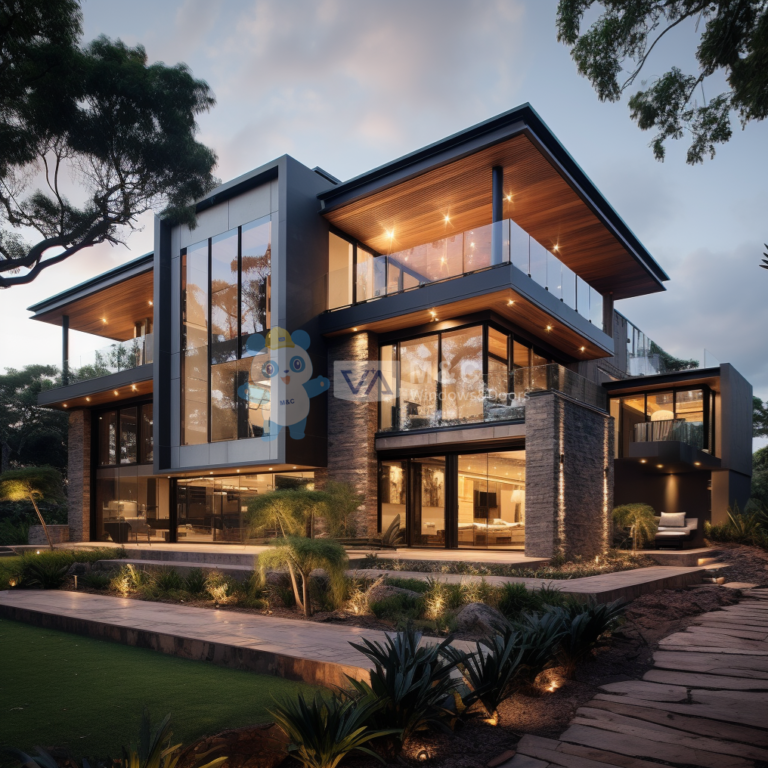
Energy-Efficient Aluminium Windows: The Eco-Friendly Choice for Australian Homes
As the demand for sustainable building materials grows, energy-efficient aluminium windows are gaining popularity among…
Understanding Australian Window Standards: A Builder’s Checklist
Choosing windows for an Australian build is far more than selecting a frame colour. Every…
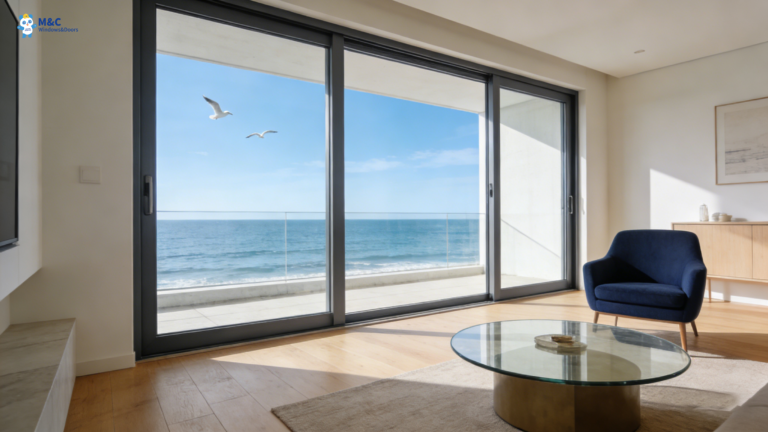
Gold Coast Designers Ask: How Slim Can Window Frames Be? Meichen Windows & Doors AS2047-Certified 20mm Slimline Windows
In high-end residential and beachfront projects on the Gold Coast, slim-frame windows have become a…